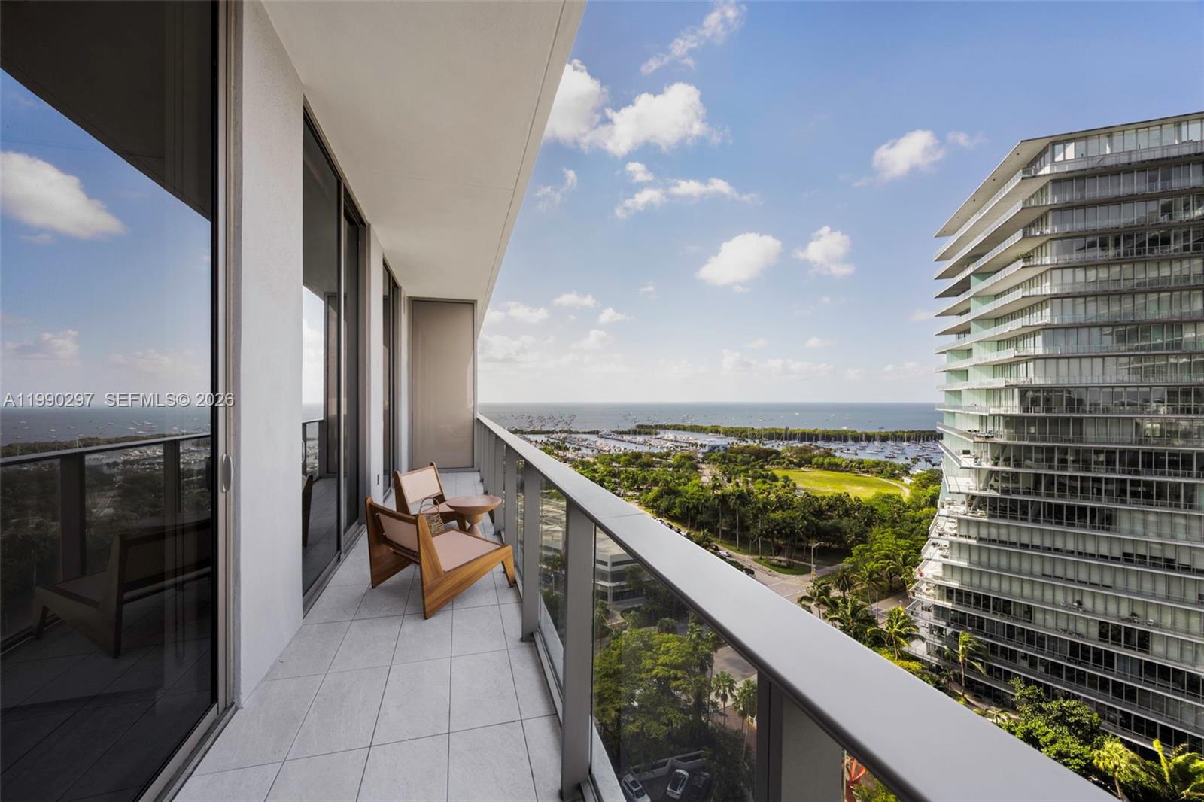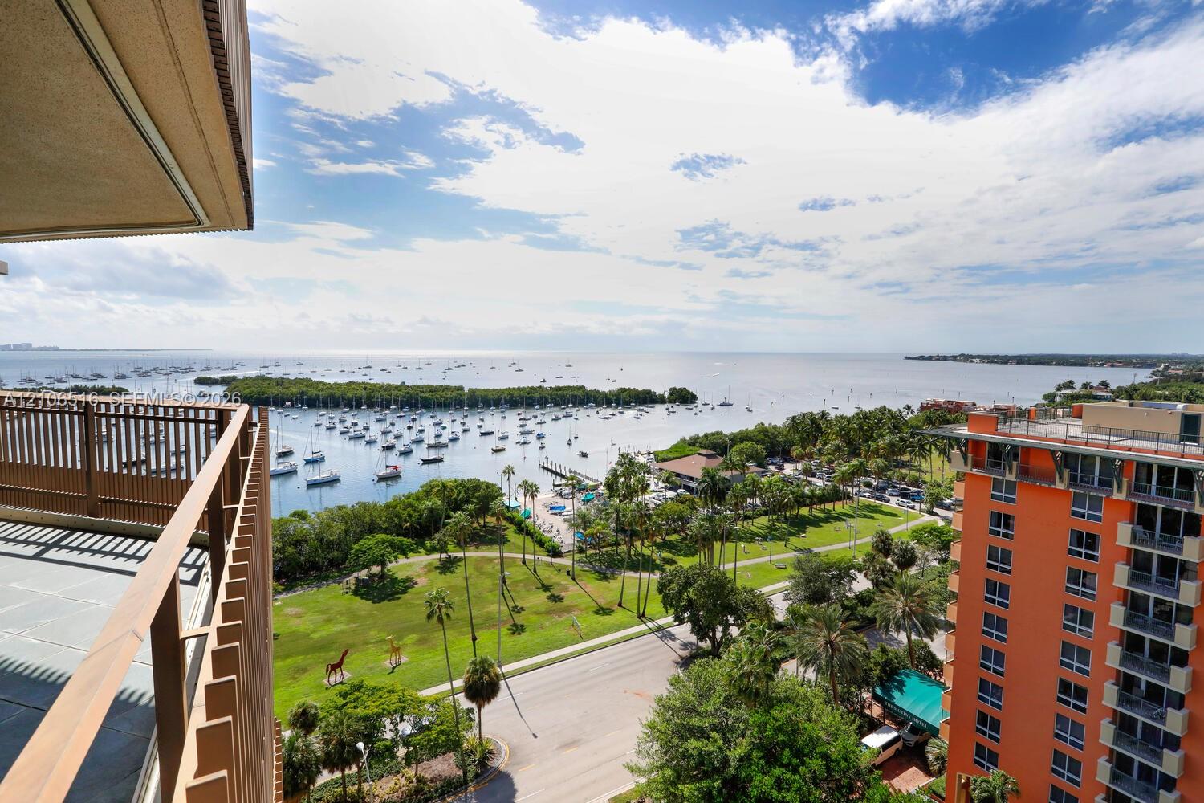
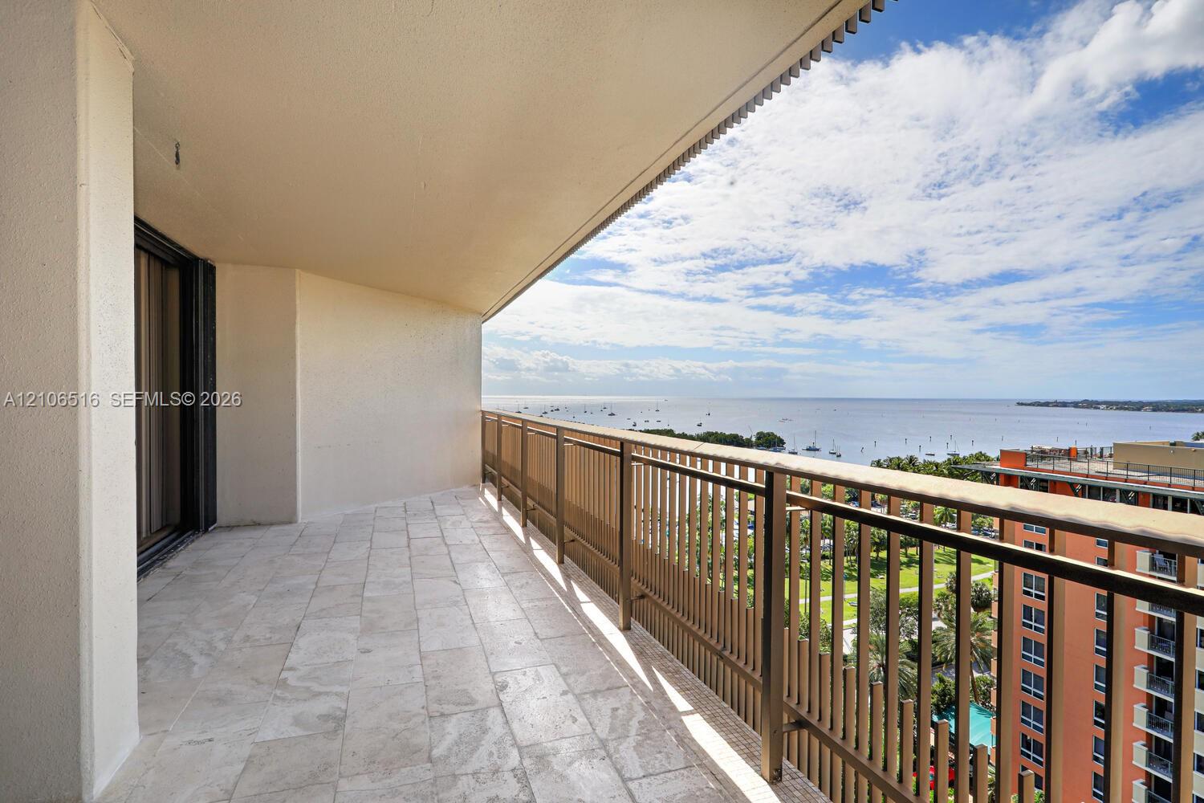
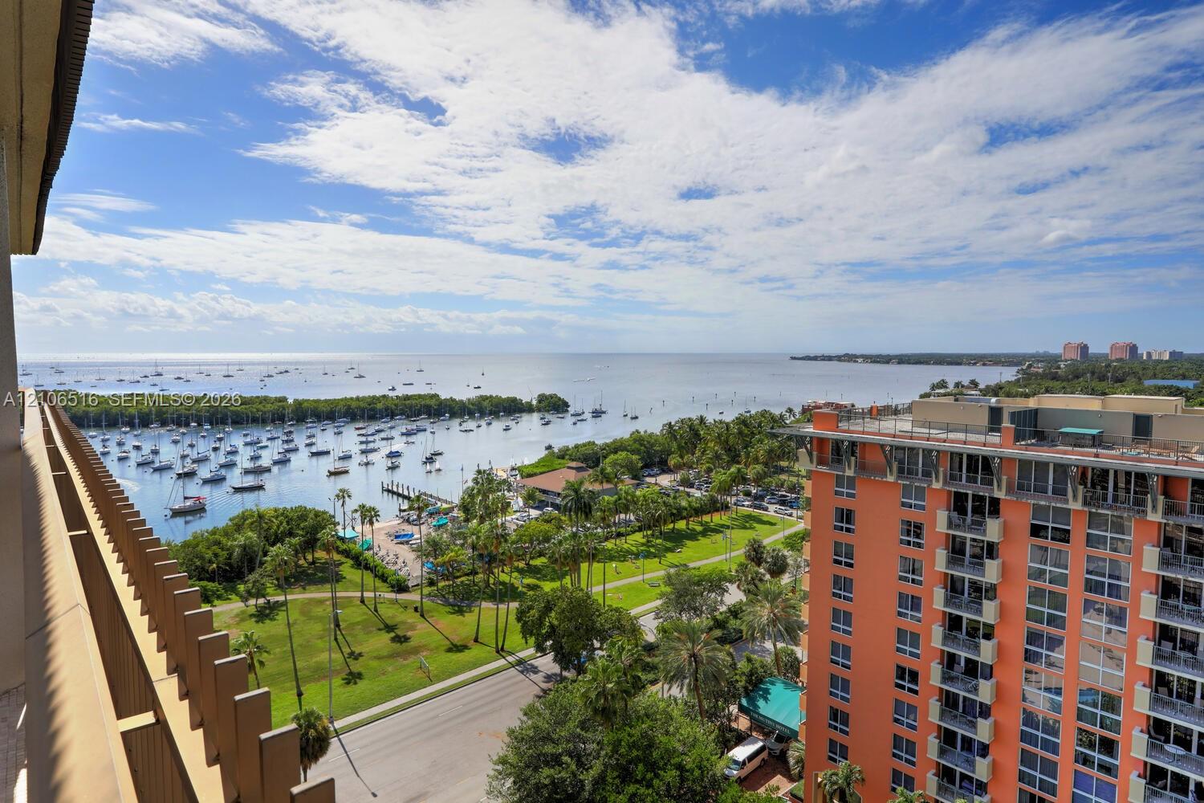
Balcony overlooking a sailboat-filled bay, marina, palm-lined park, and neighboring waterfront buildings.
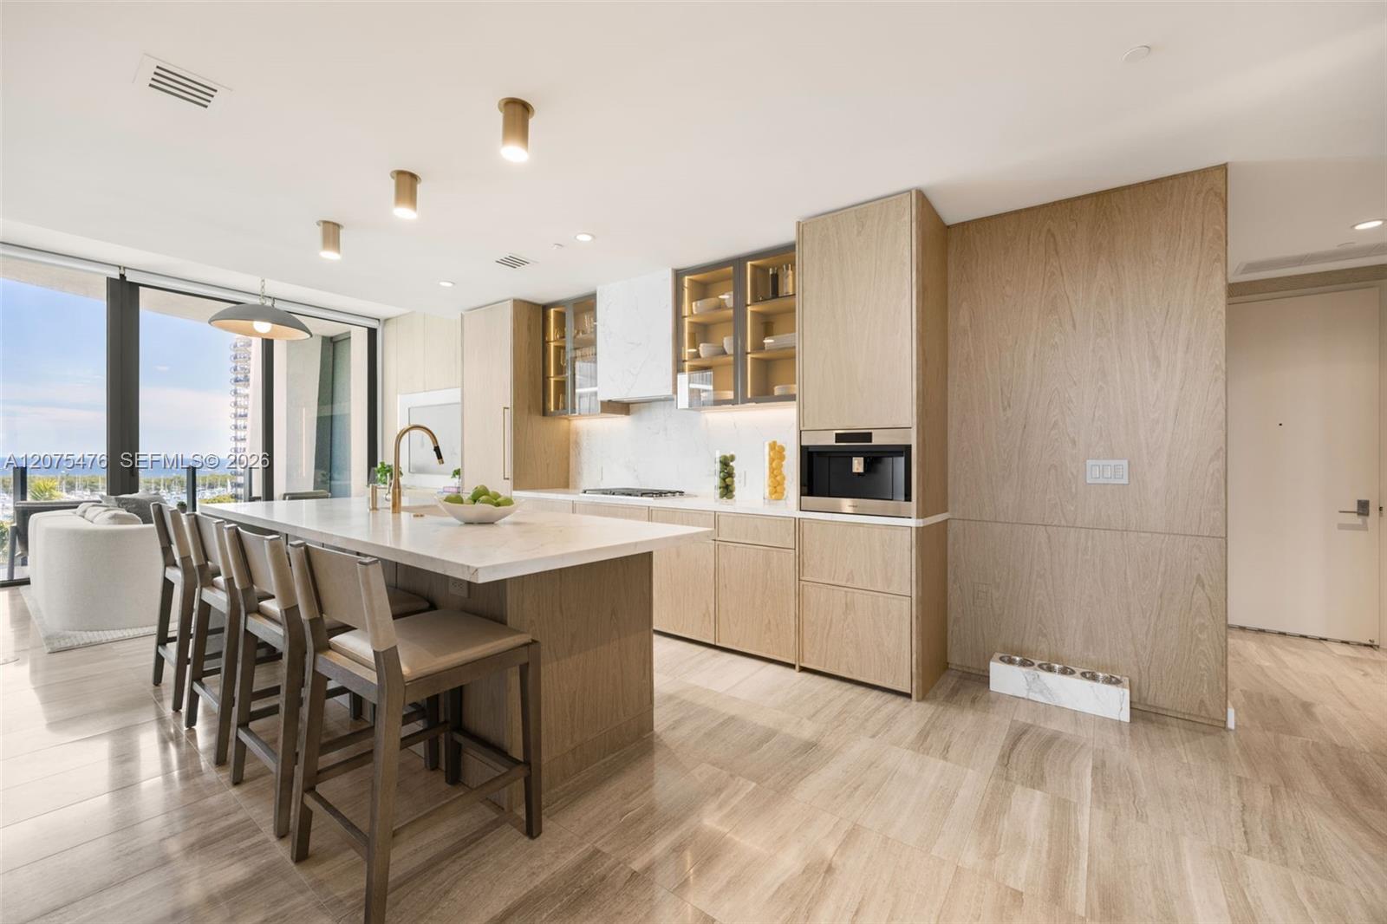
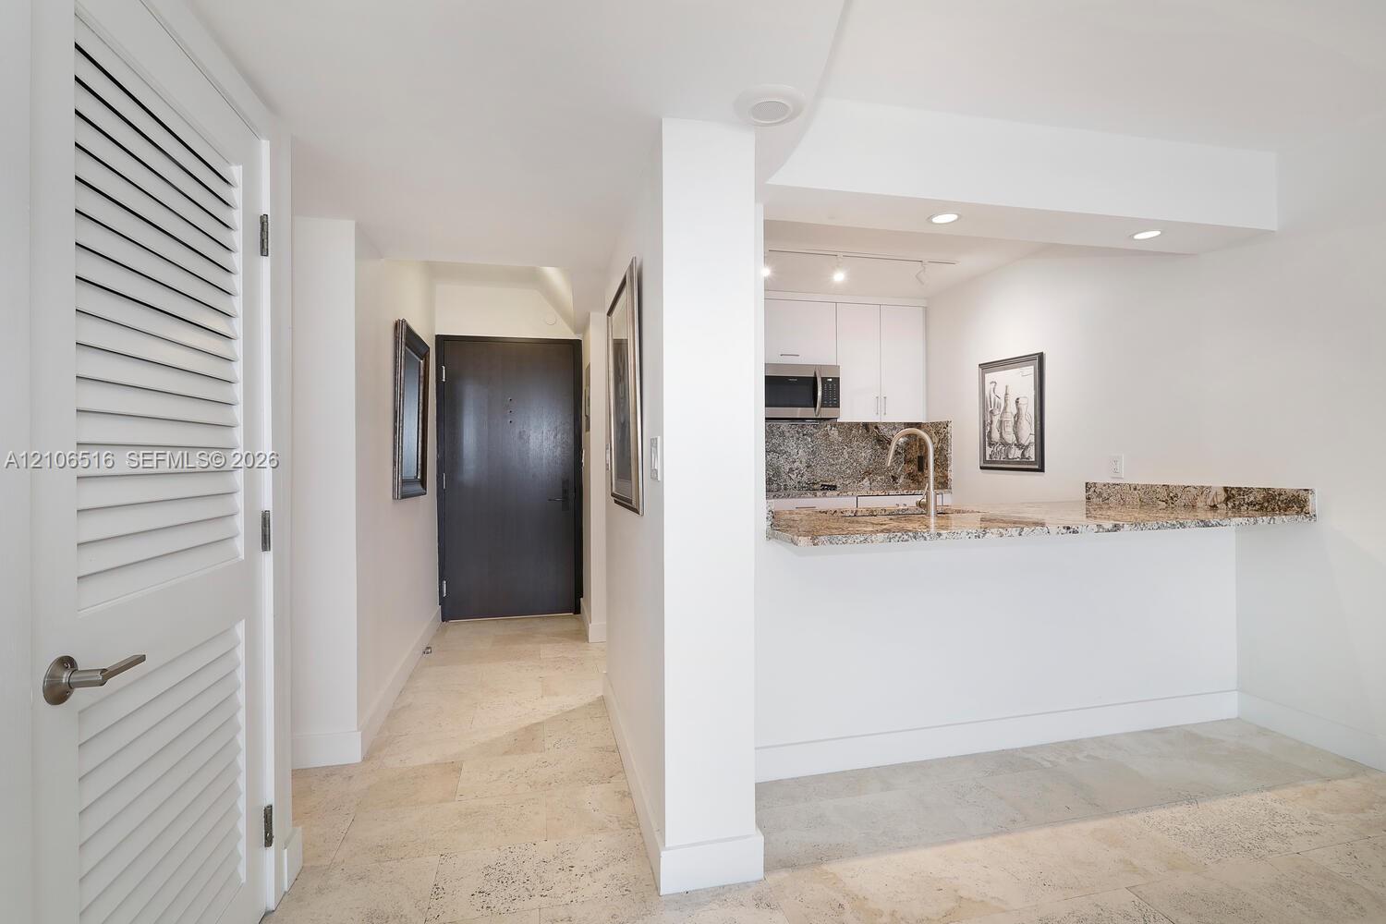
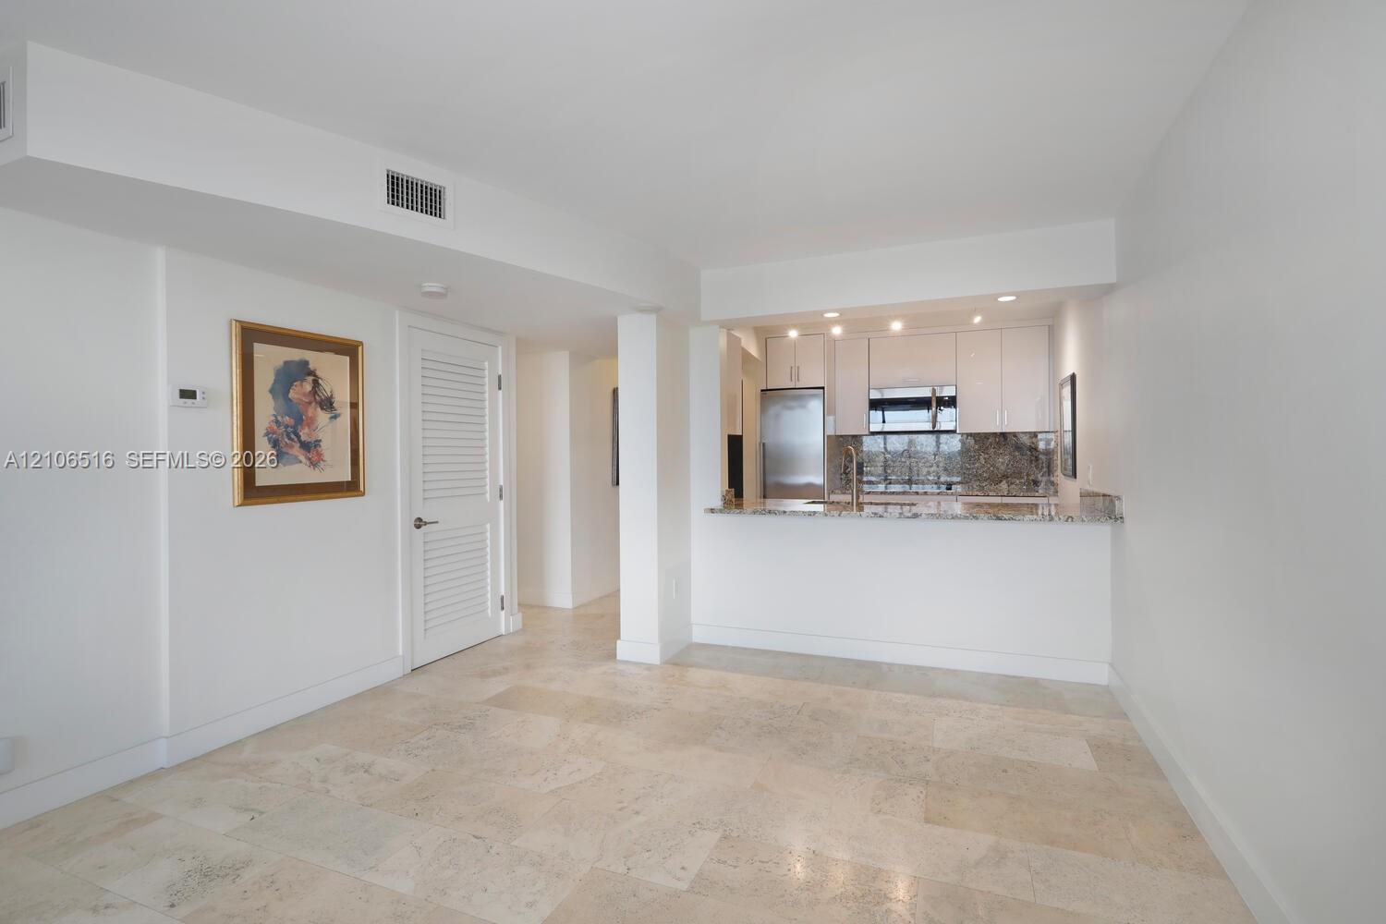
Open condo entry and kitchen with granite counters, white cabinetry, and stone tile floors.
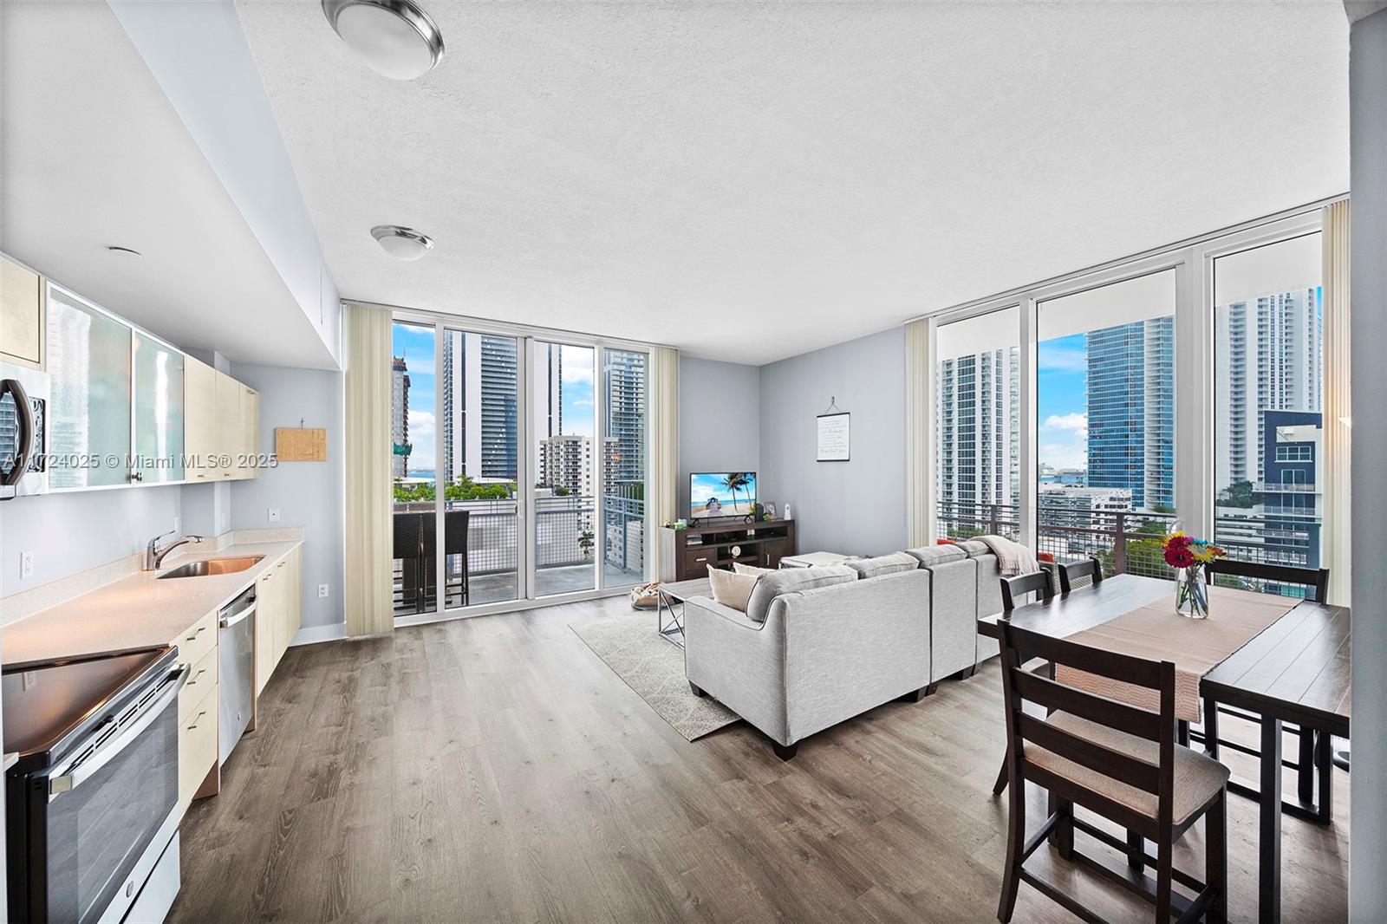
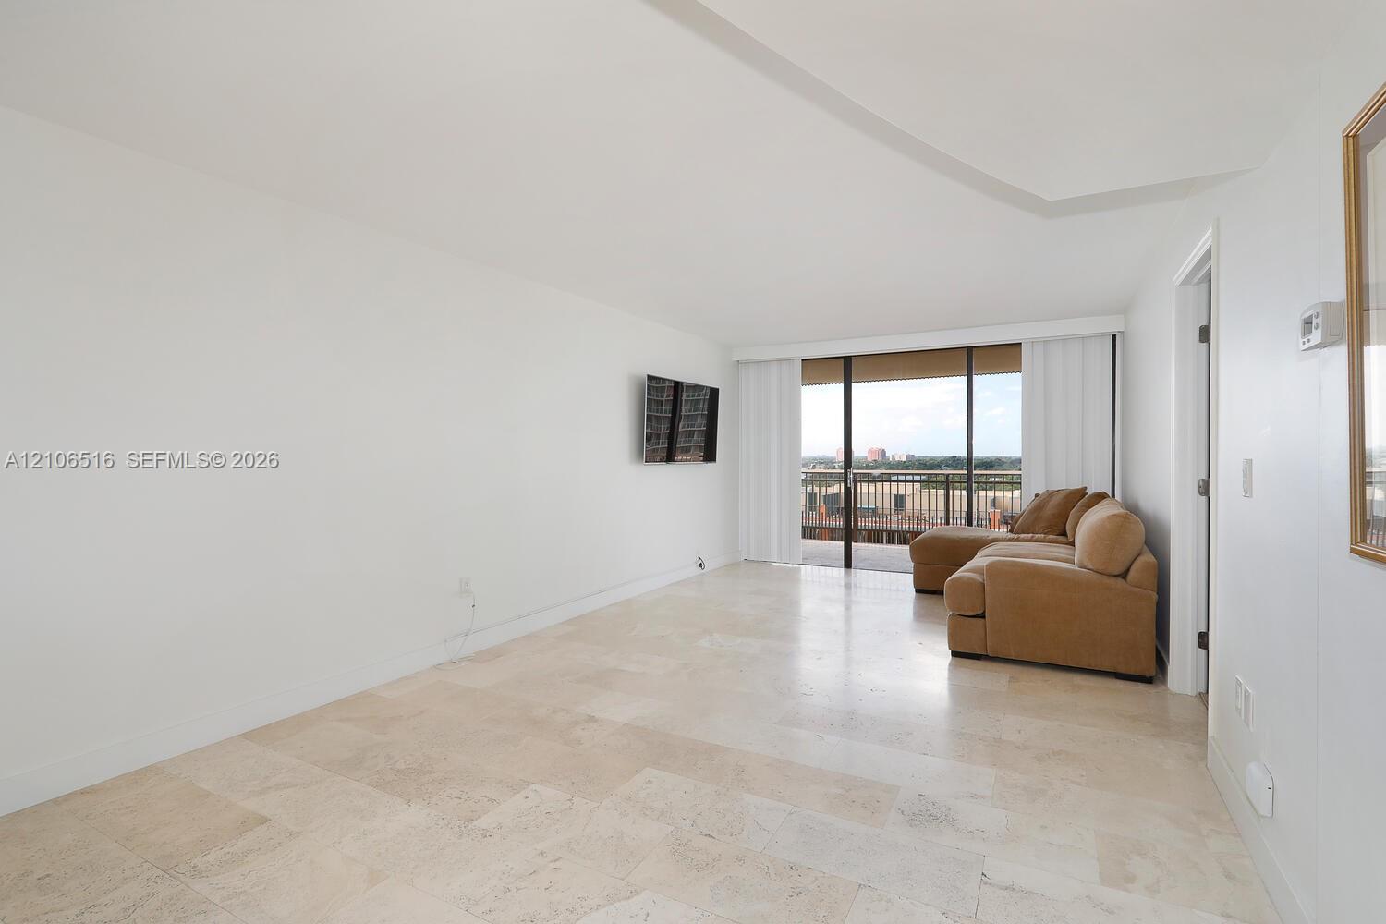
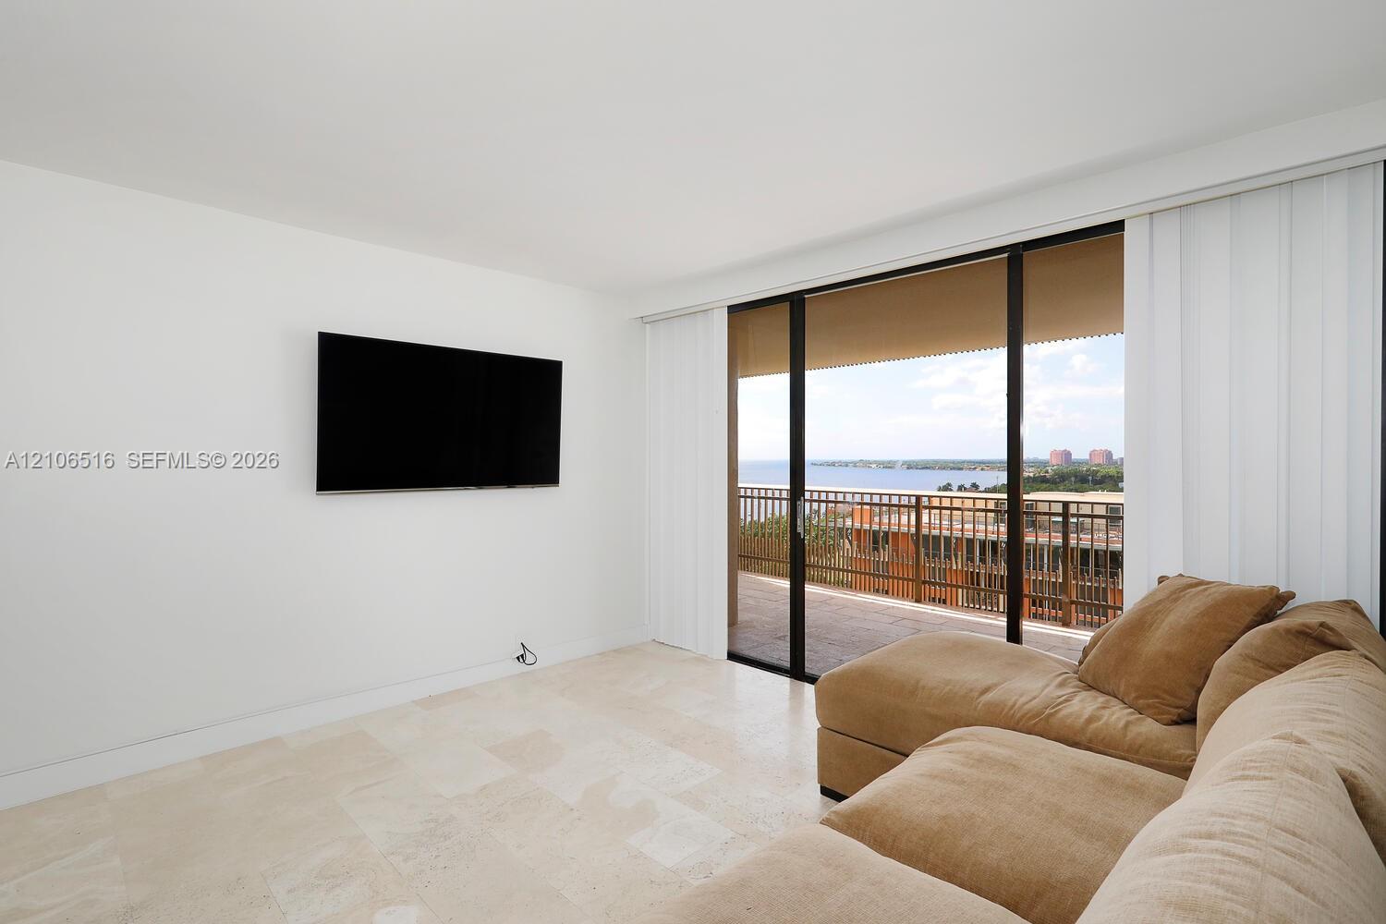
Bright living room with beige stone tile, a tan sectional, and sliding doors to a balcony.
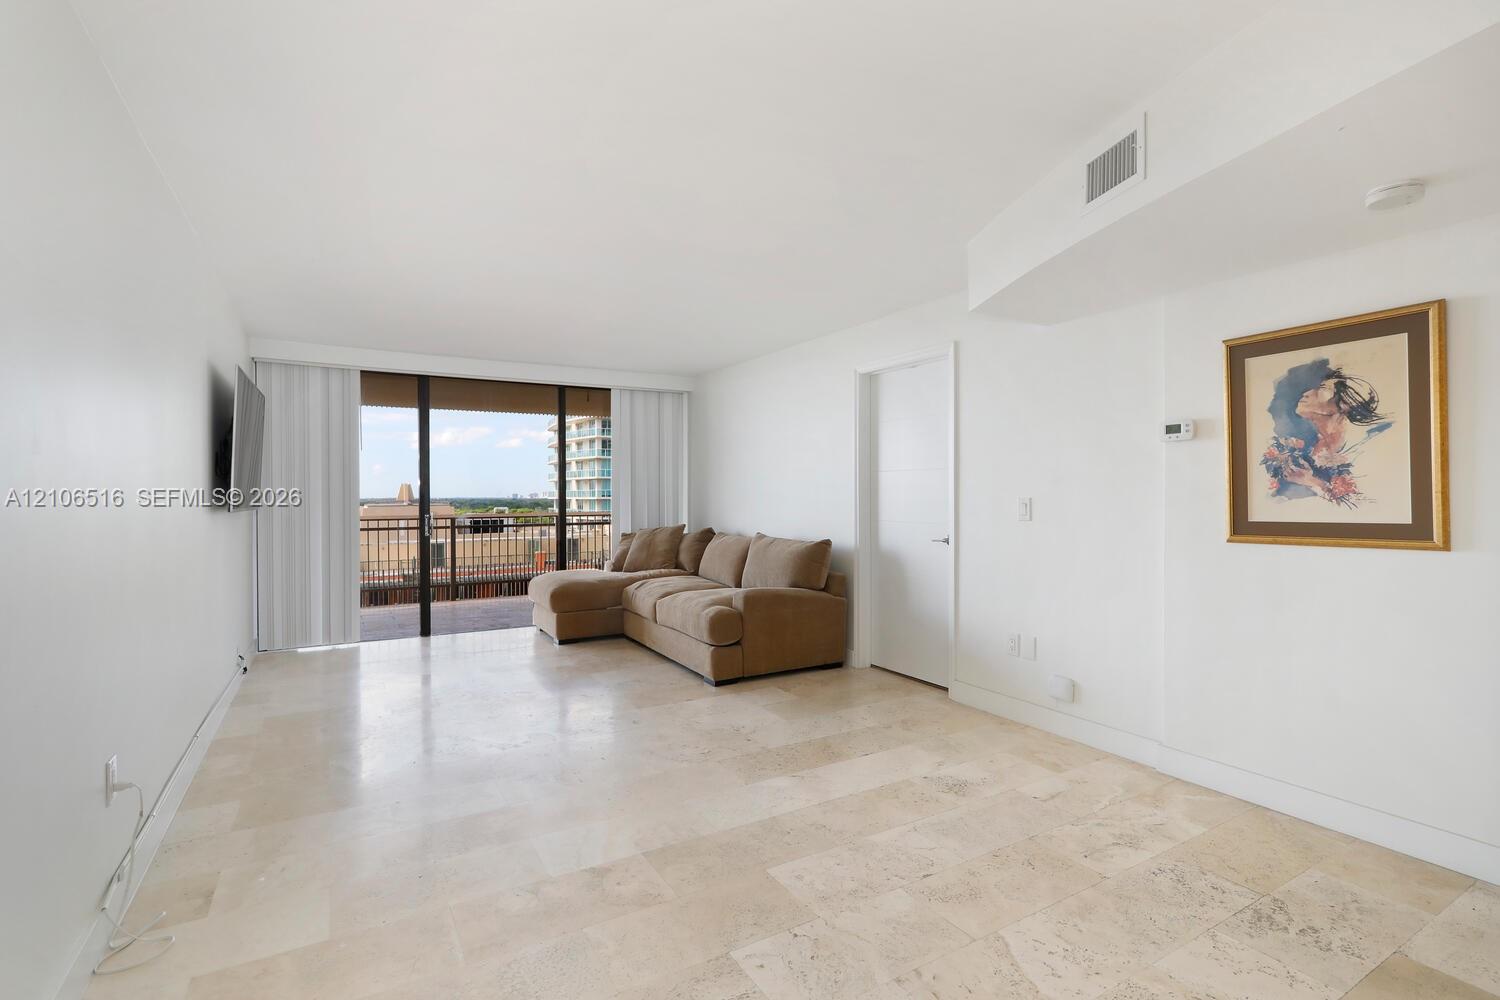
Bright living room with a beige sectional, stone tile floors, and sliding doors to a balcony.
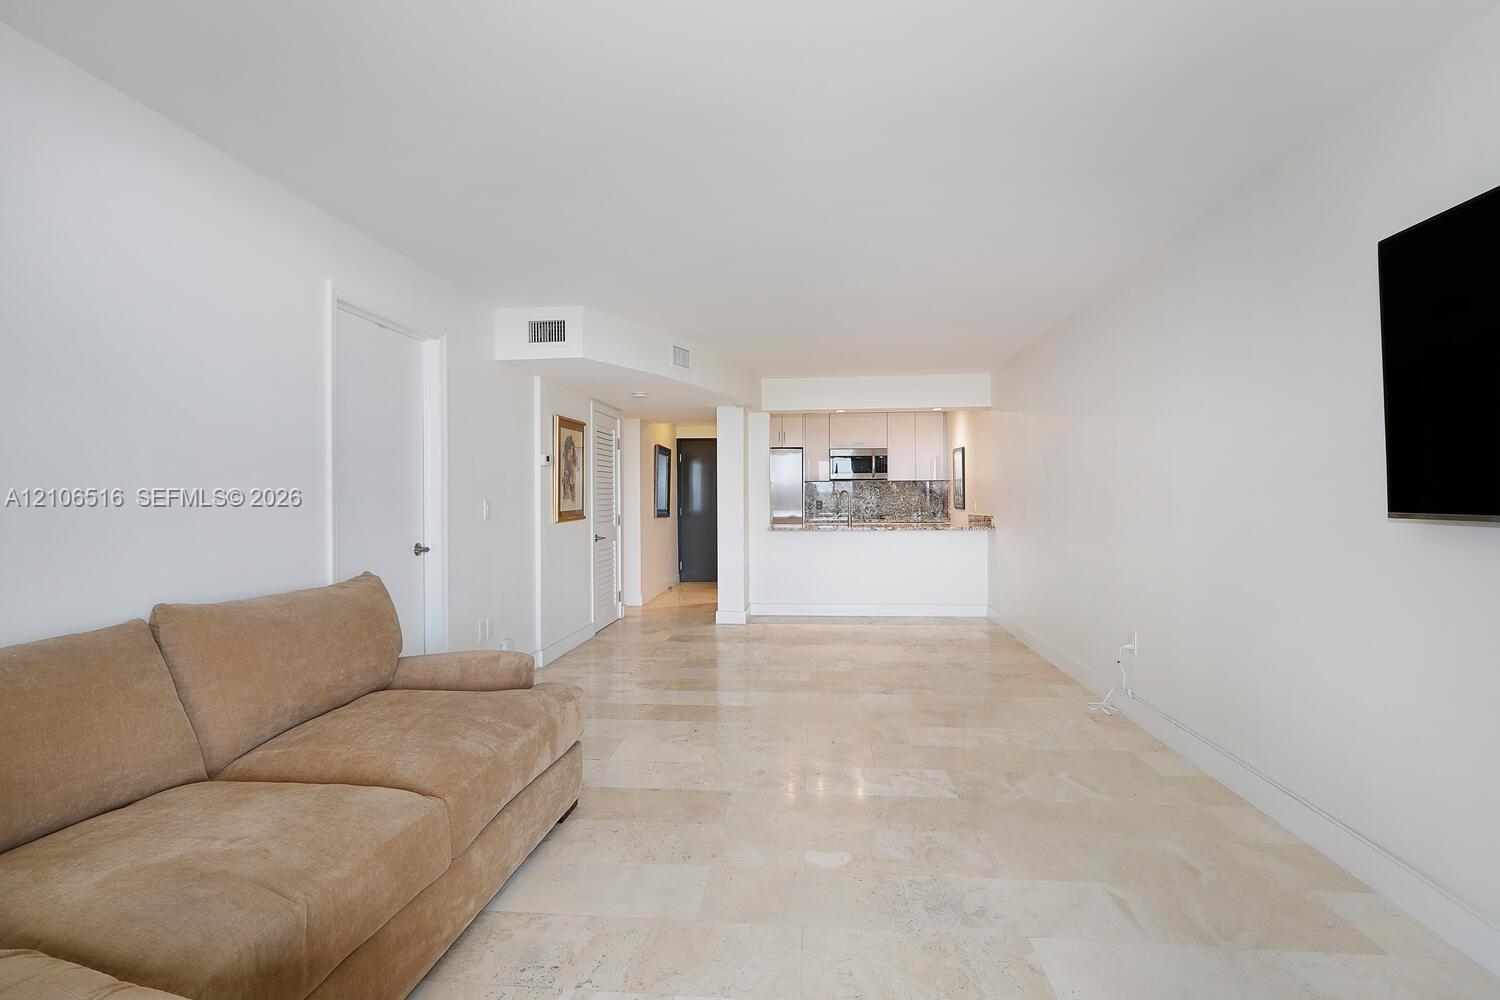
Living room with a tan sectional sofa, marble floors, and an open kitchen.
Living room with a tan sectional sofa and sliding doors overlooking the bay.
Open, unfurnished living area with beige stone flooring and a granite-counter kitchen.
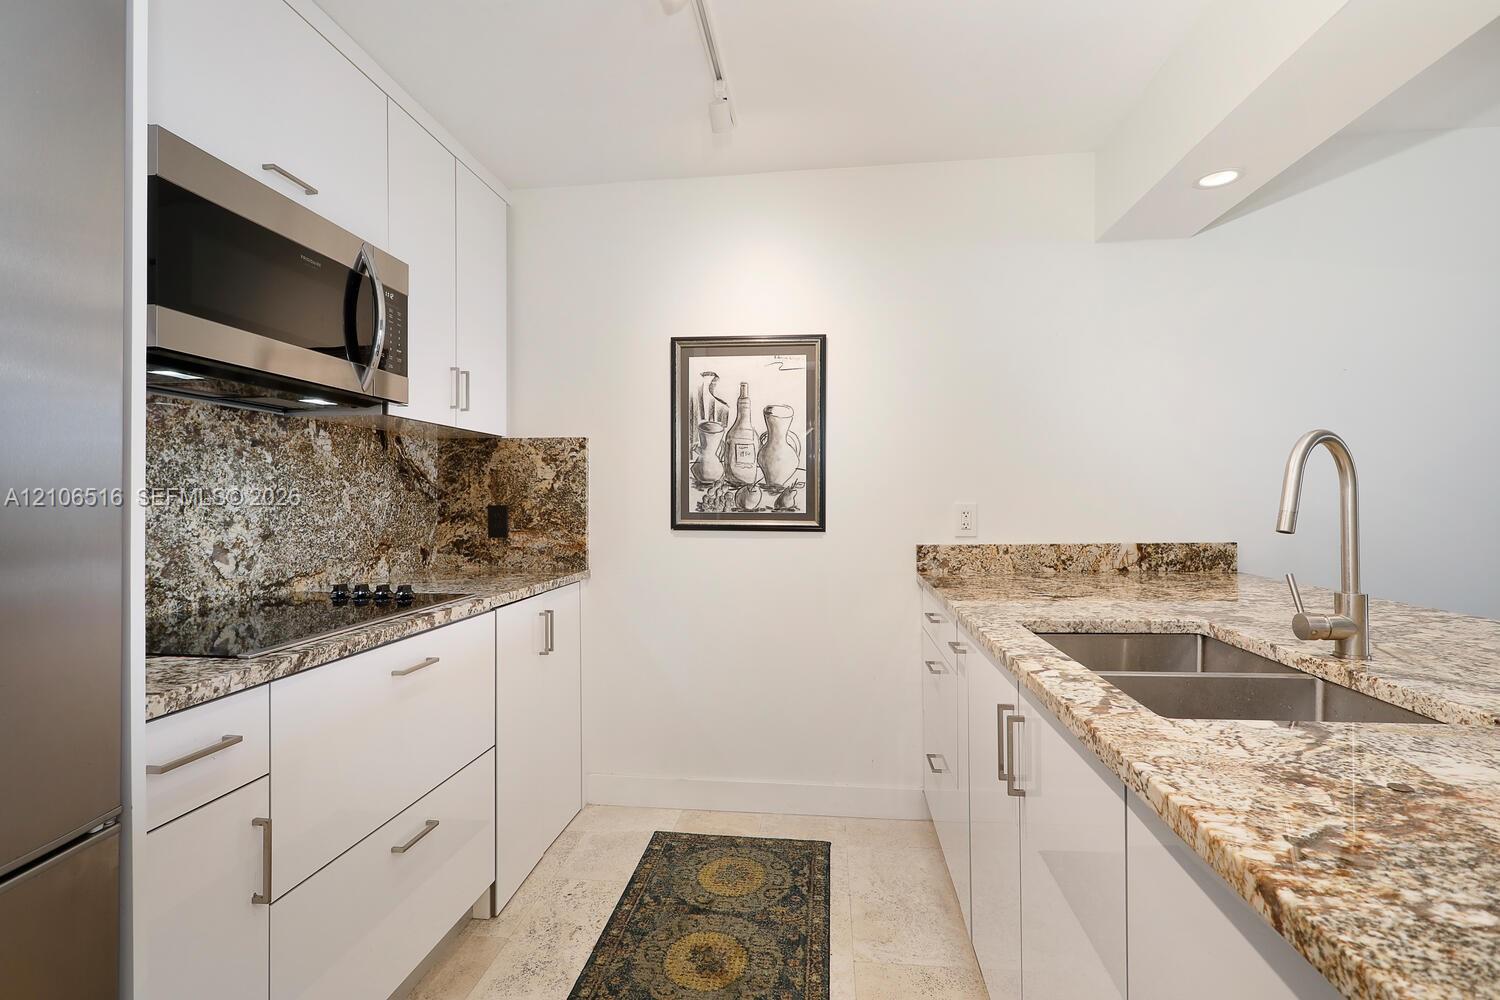
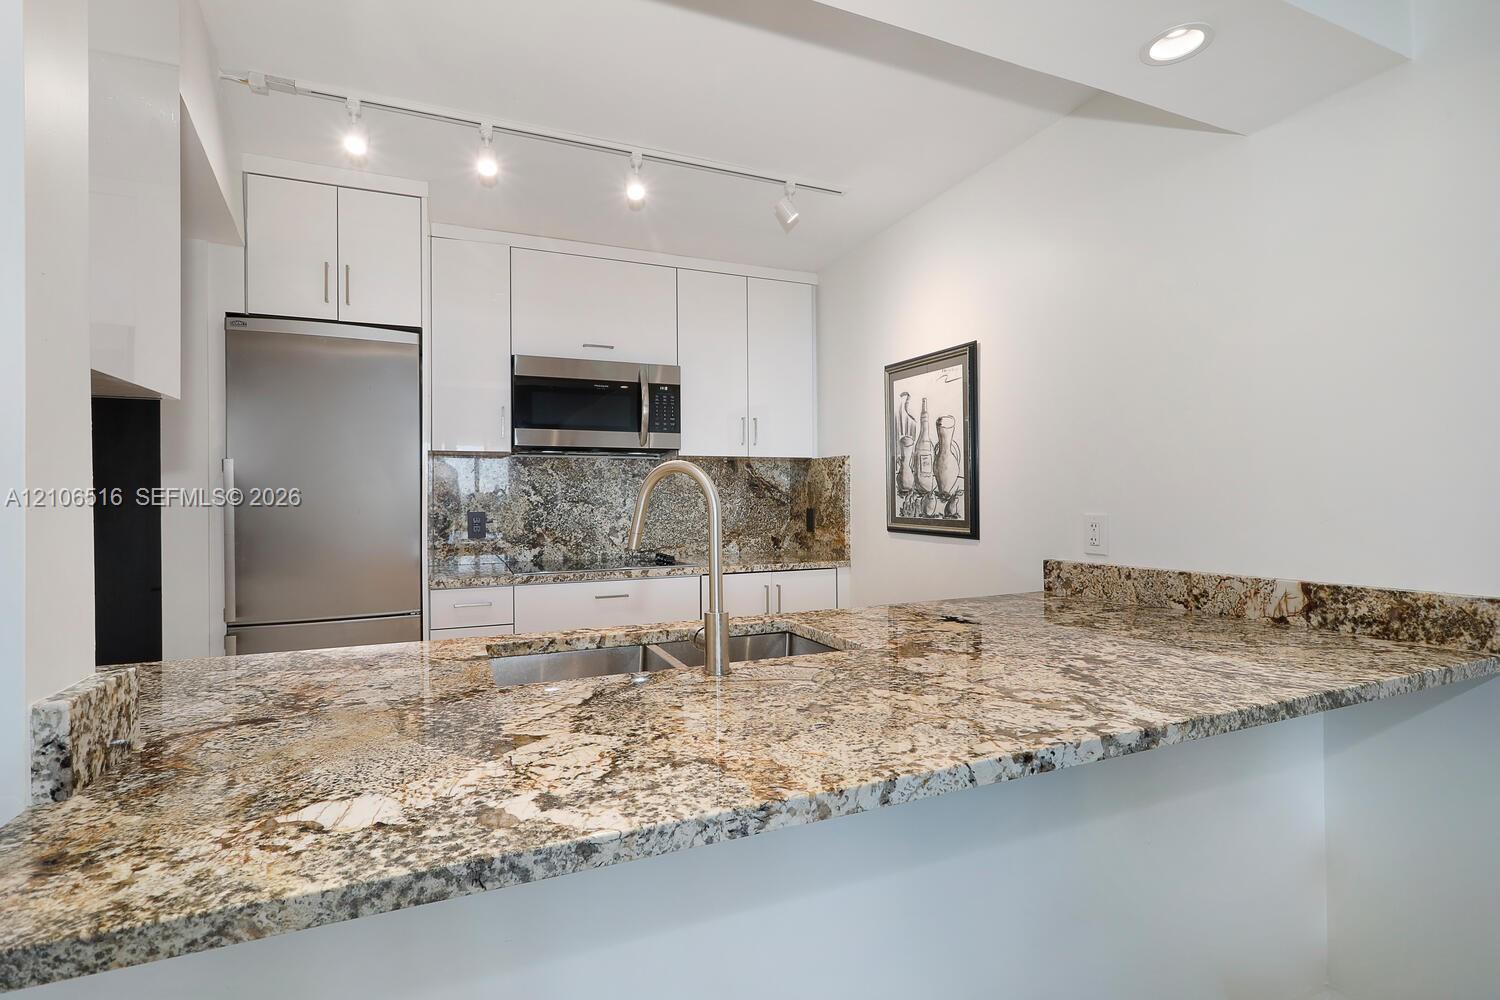
Modern white kitchen with granite counters, stainless appliances, and a double-basin sink.
Kitchen with granite counters, white cabinets, stainless steel refrigerator, and a breakfast bar.
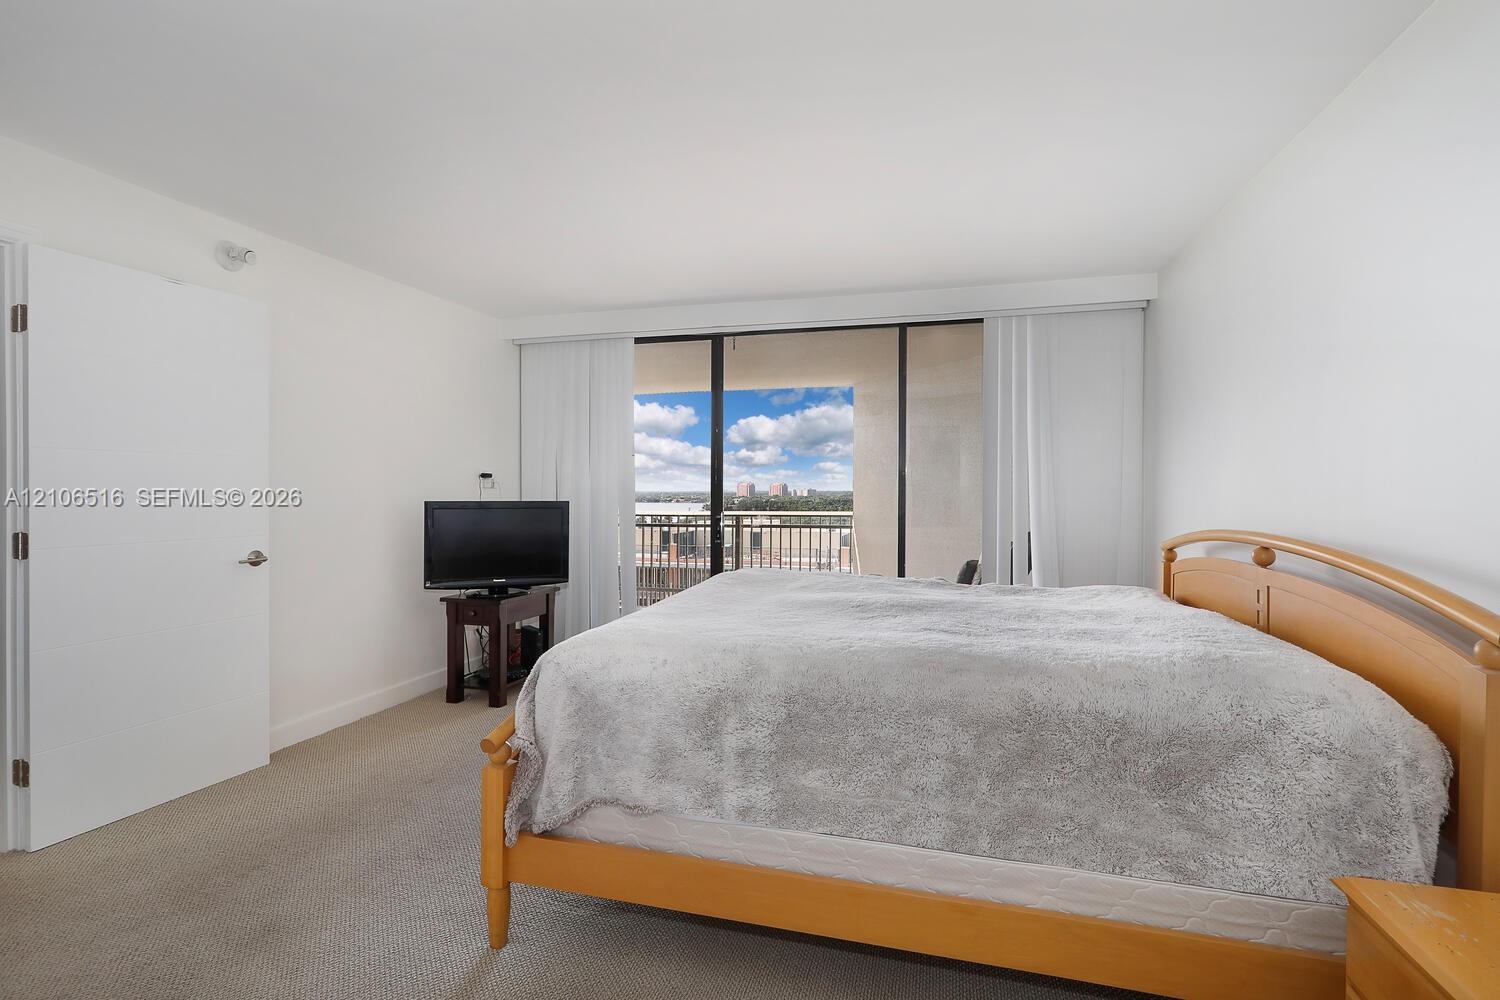
Bedroom with a wooden bed and sliding glass doors opening to a balcony and distant city views.
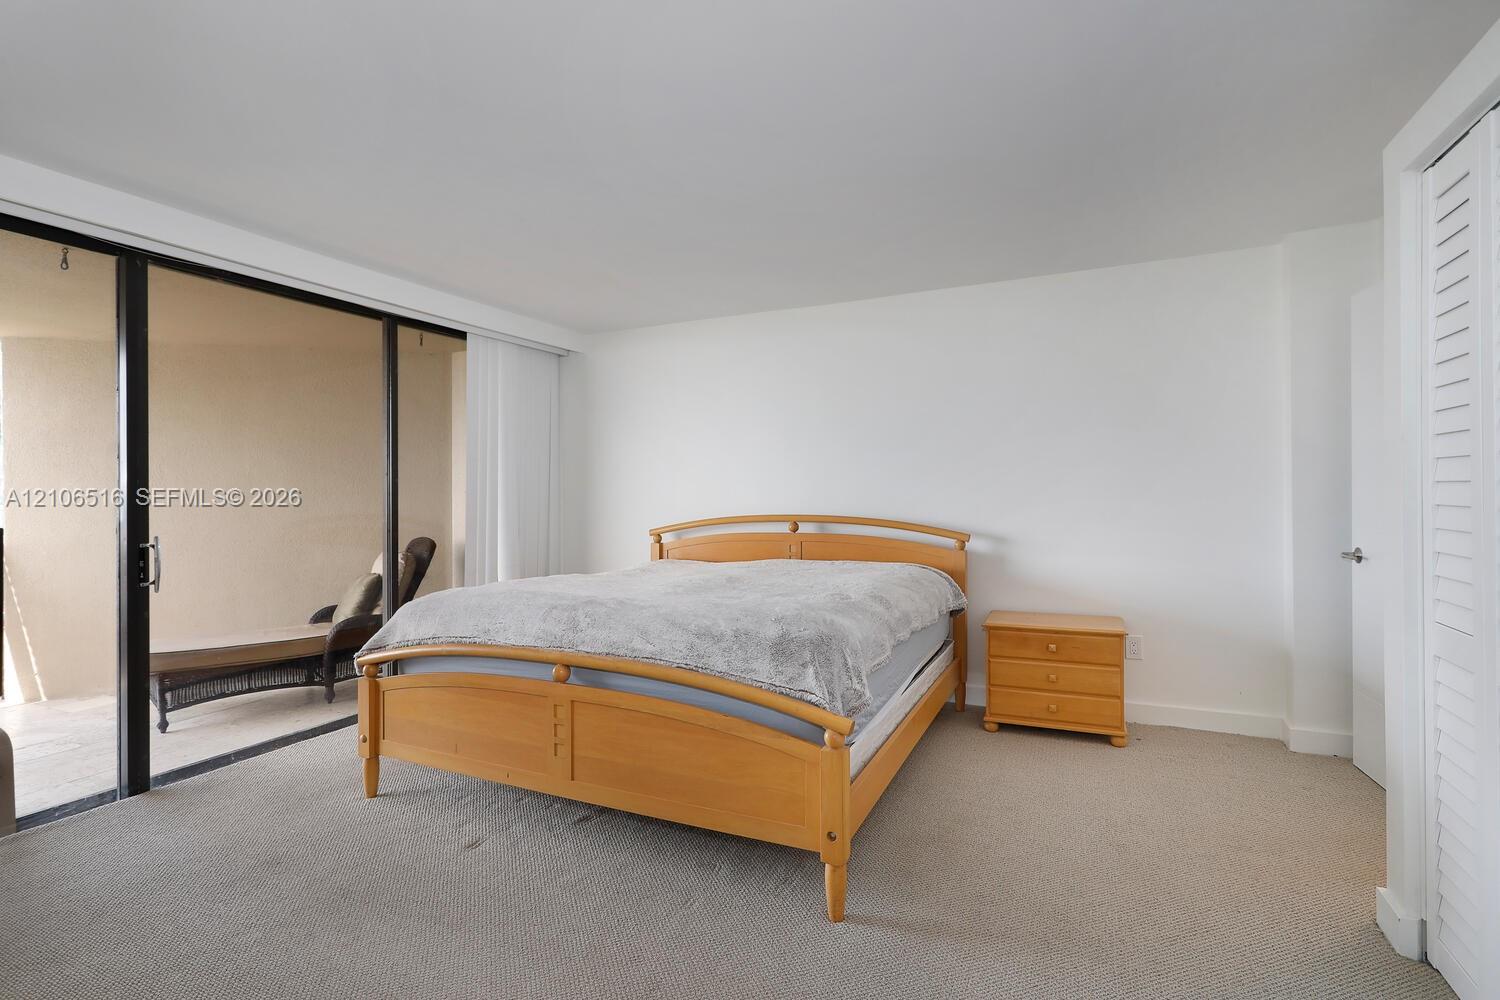
Bedroom with a wooden bed and nightstand beside sliding glass doors opening to a balcony.
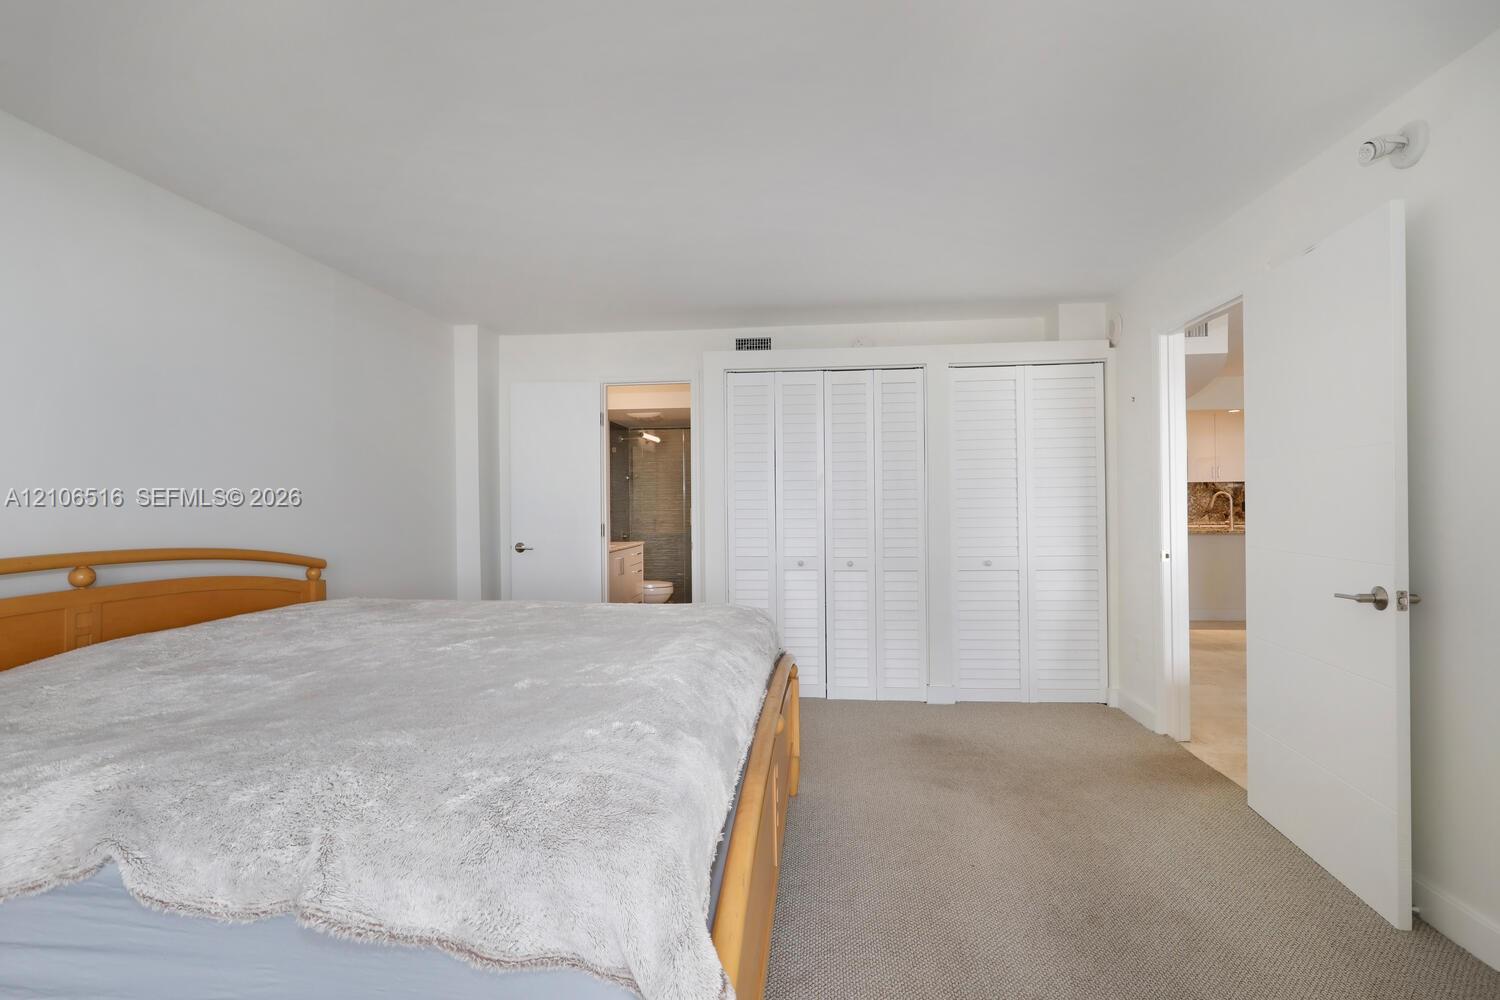
Bedroom with a wooden bed, white louvered closets, and an open doorway to the bathroom.
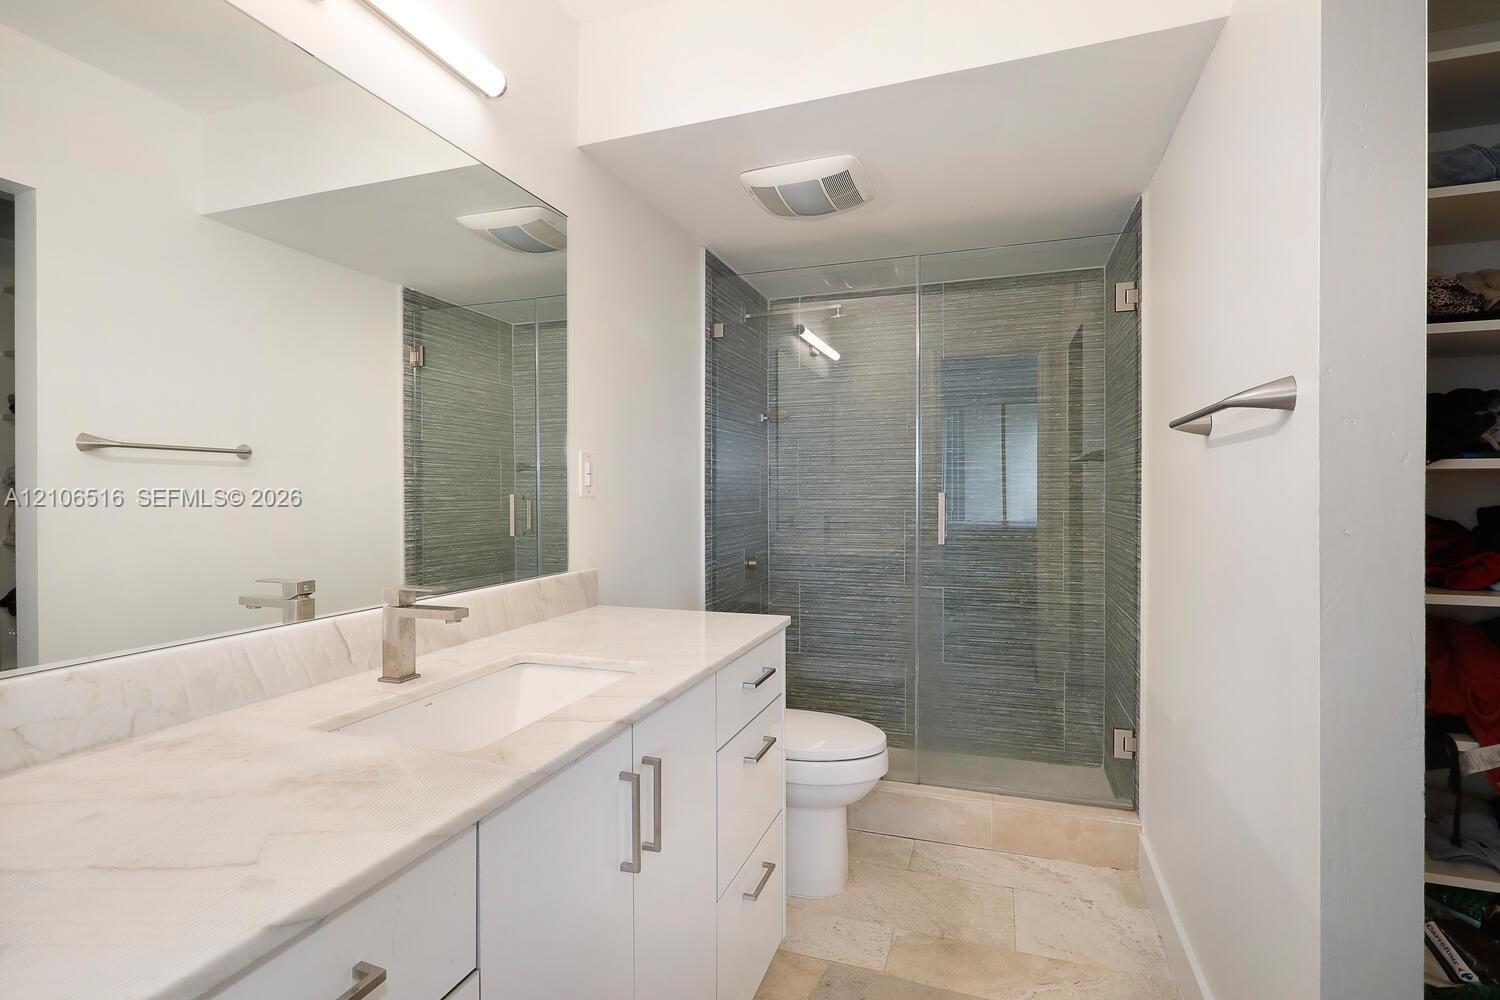
Bathroom with a long white vanity, large mirror, and glass-enclosed tiled shower.
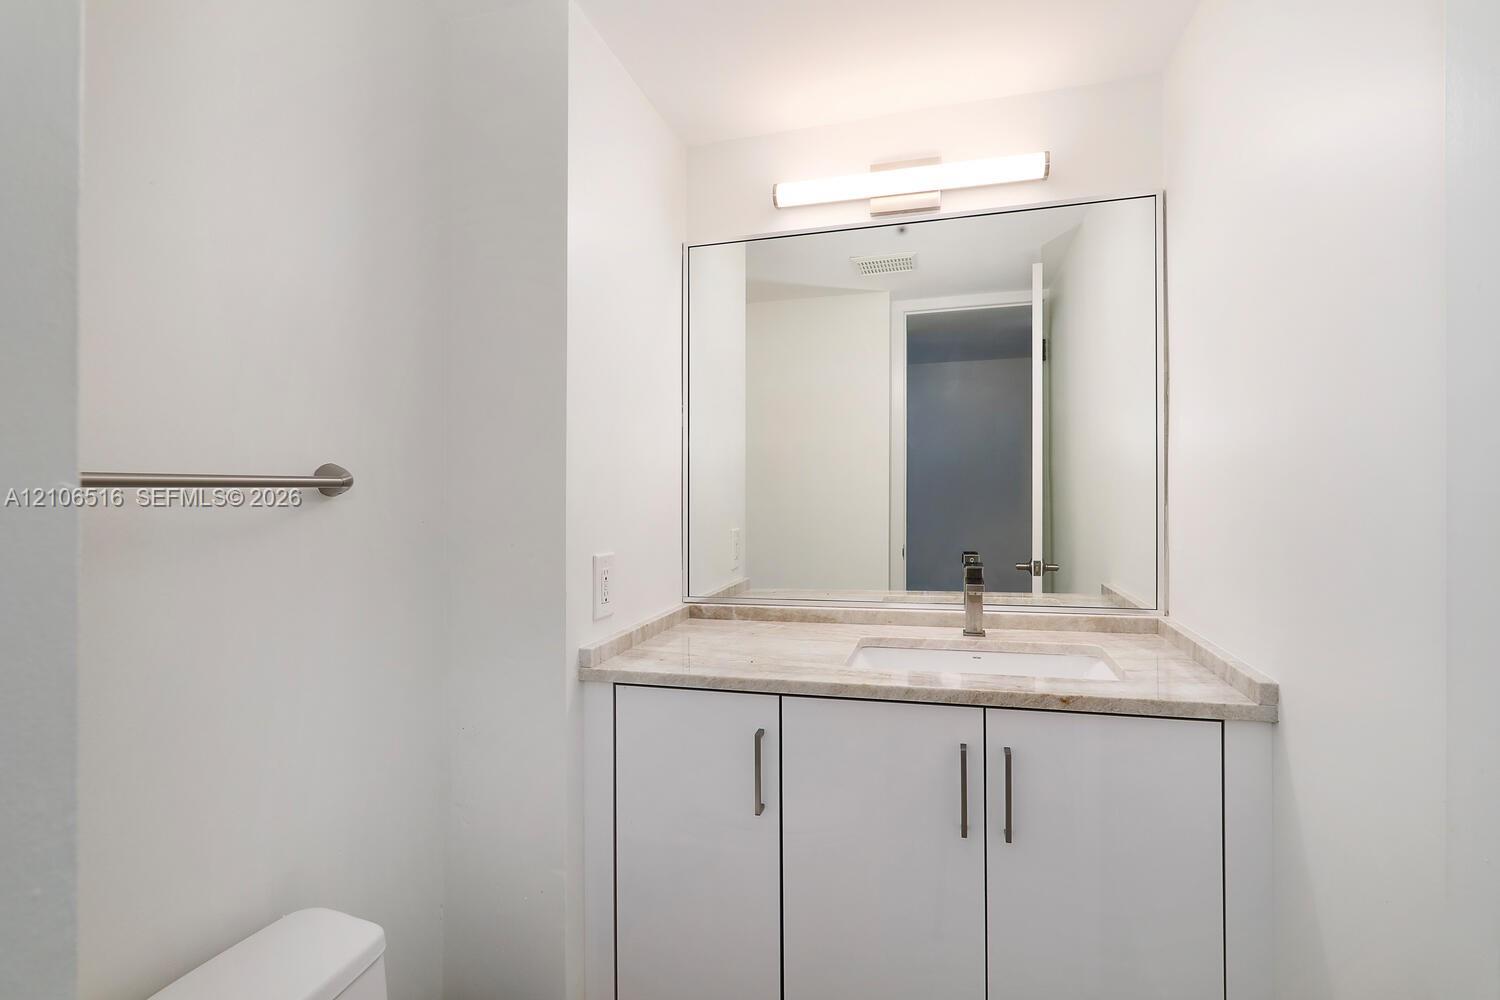
Bathroom vanity with a marble countertop, rectangular sink, large mirror, and wall-mounted light.
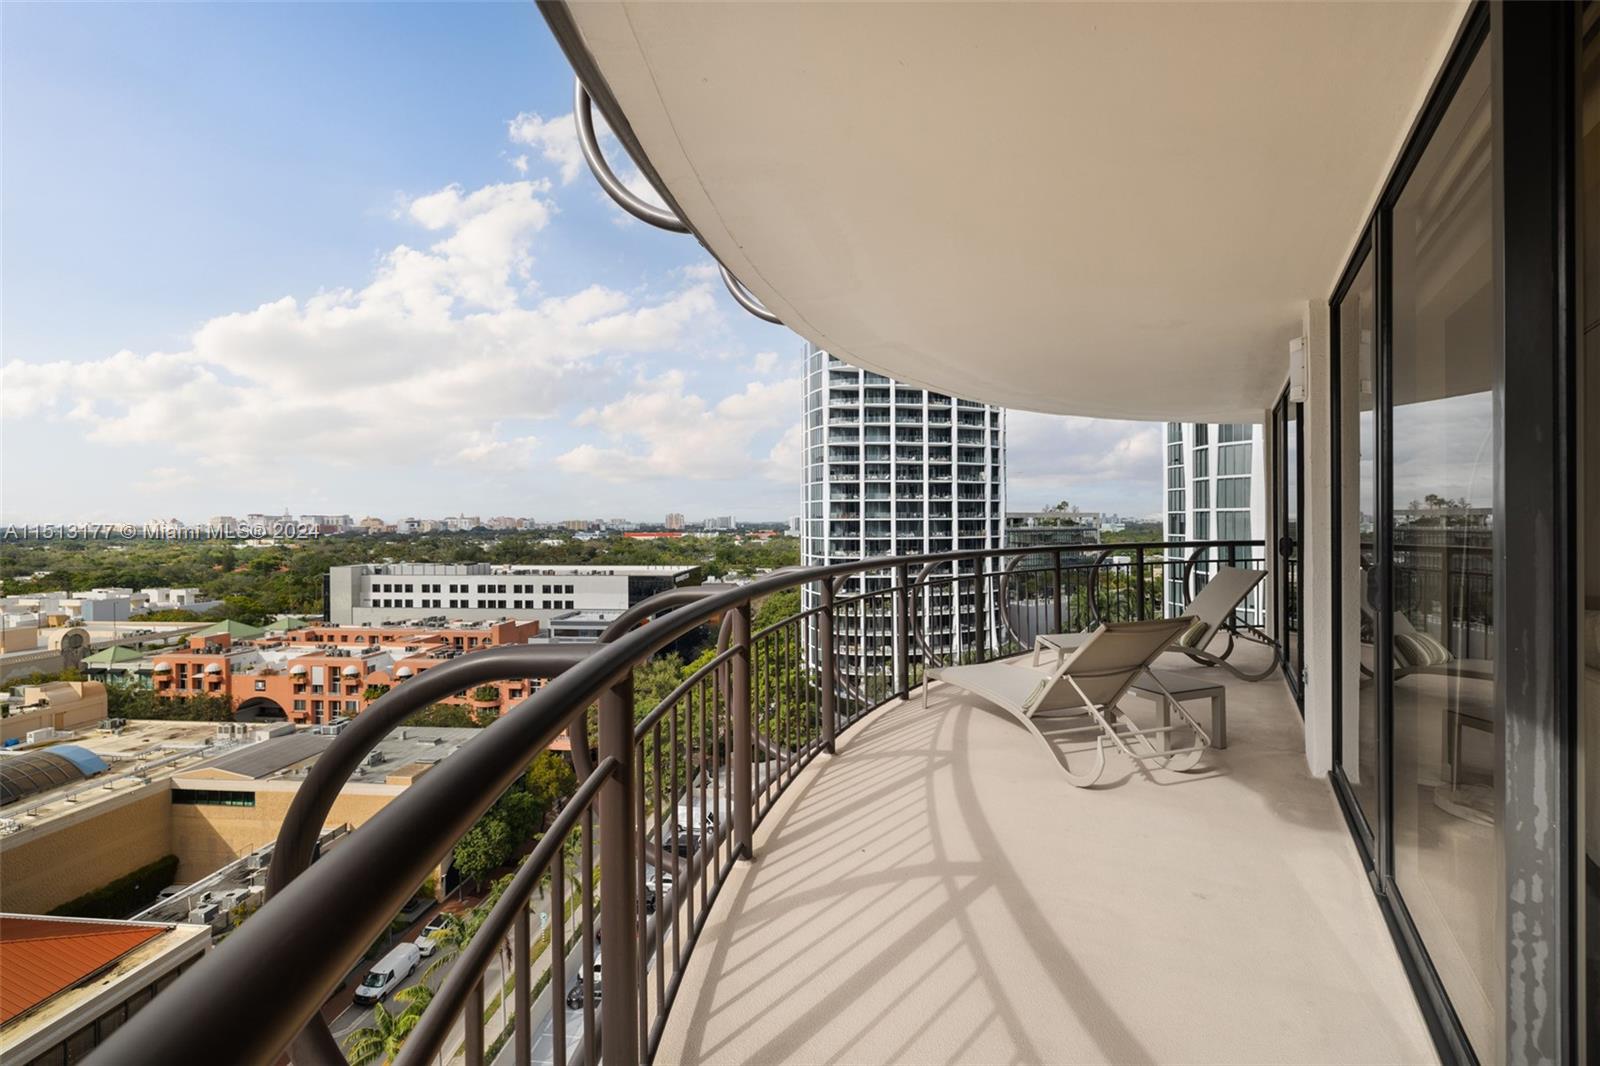
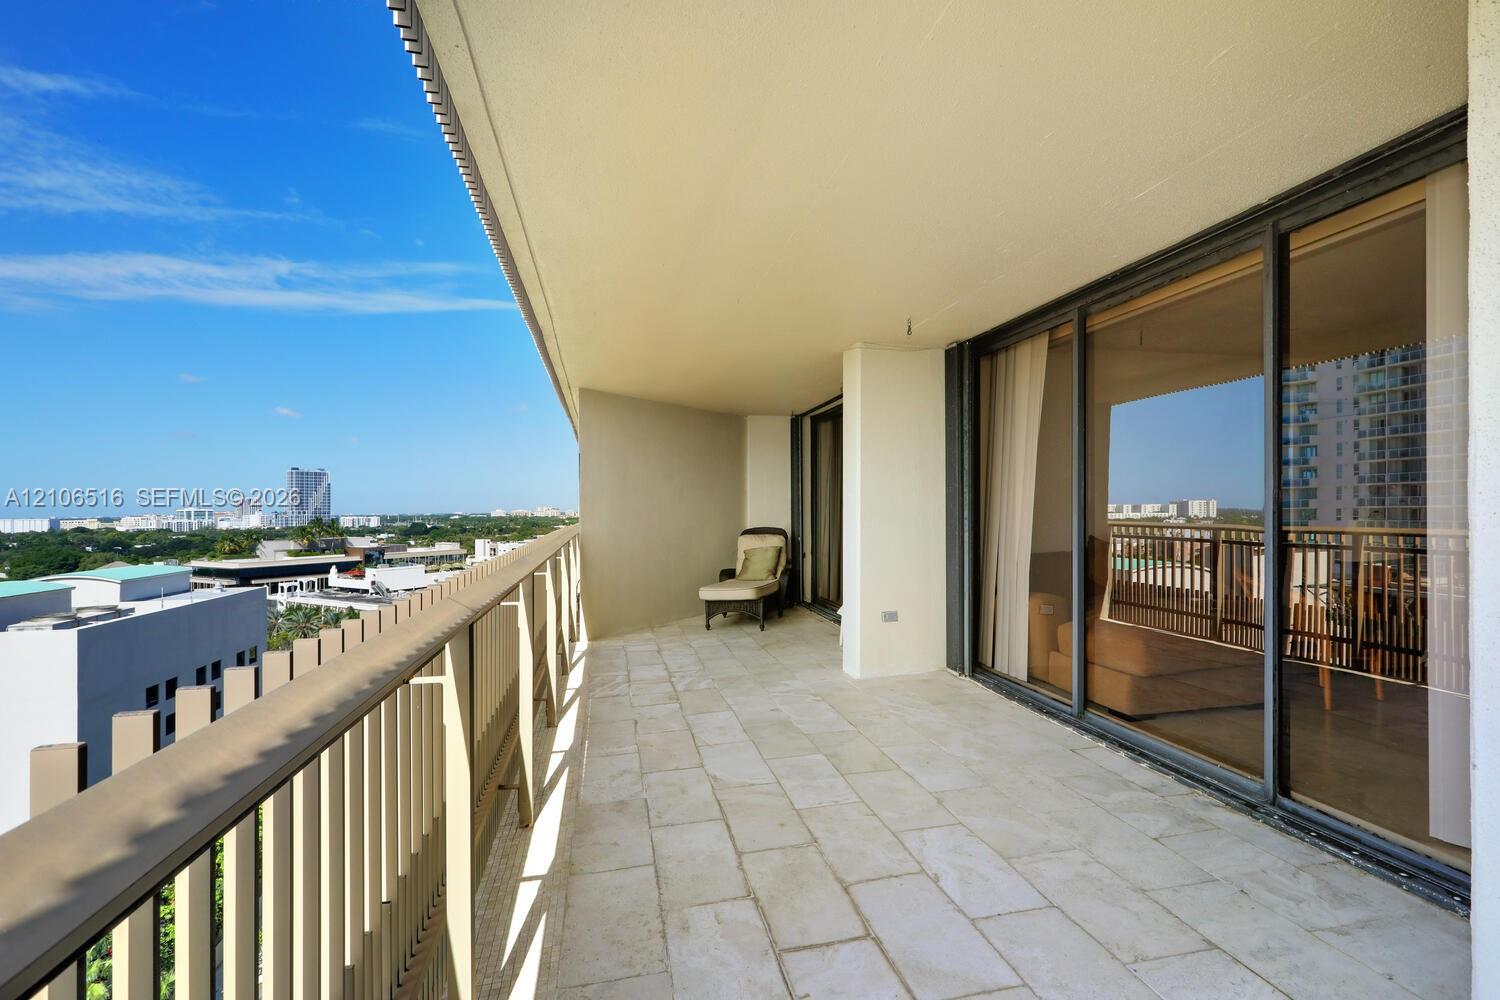
Condominium balcony with tiled floor, sliding glass doors, and a city view.
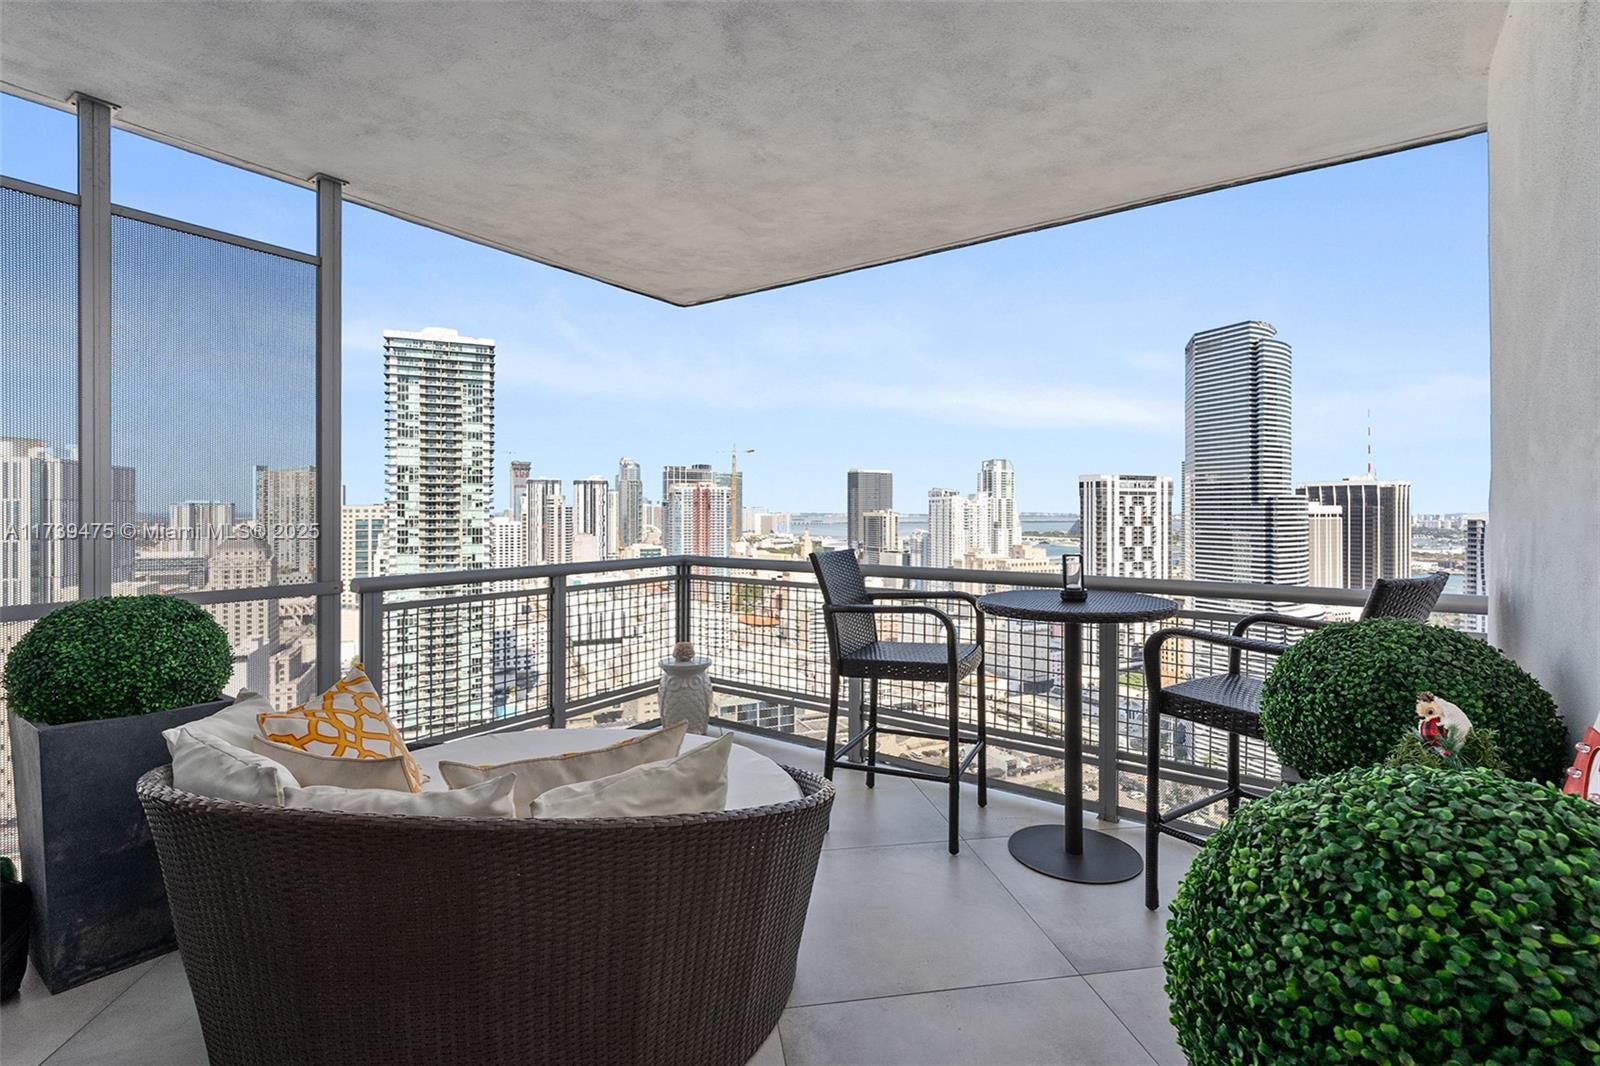
Tiled high-rise balcony overlooking Biscayne Bay, with boats on the water and buildings below.
Balcony view over a sailboat-filled marina and bay, with palm-lined grounds and neighboring towers.
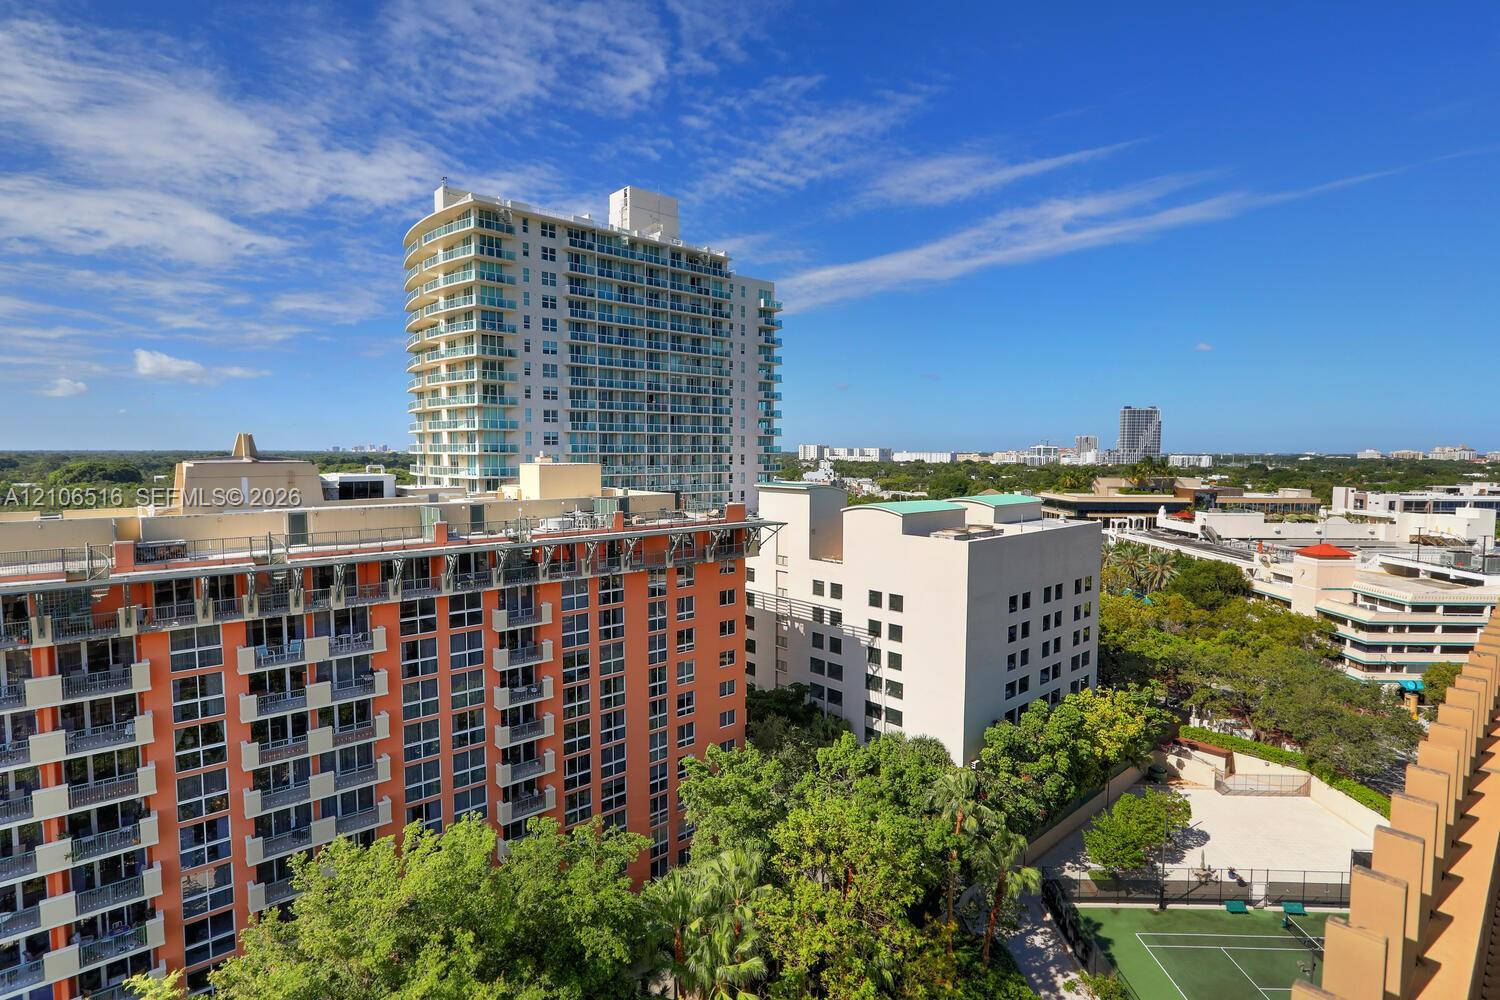
High-rise condominium buildings and landscaped grounds beneath a bright blue sky.
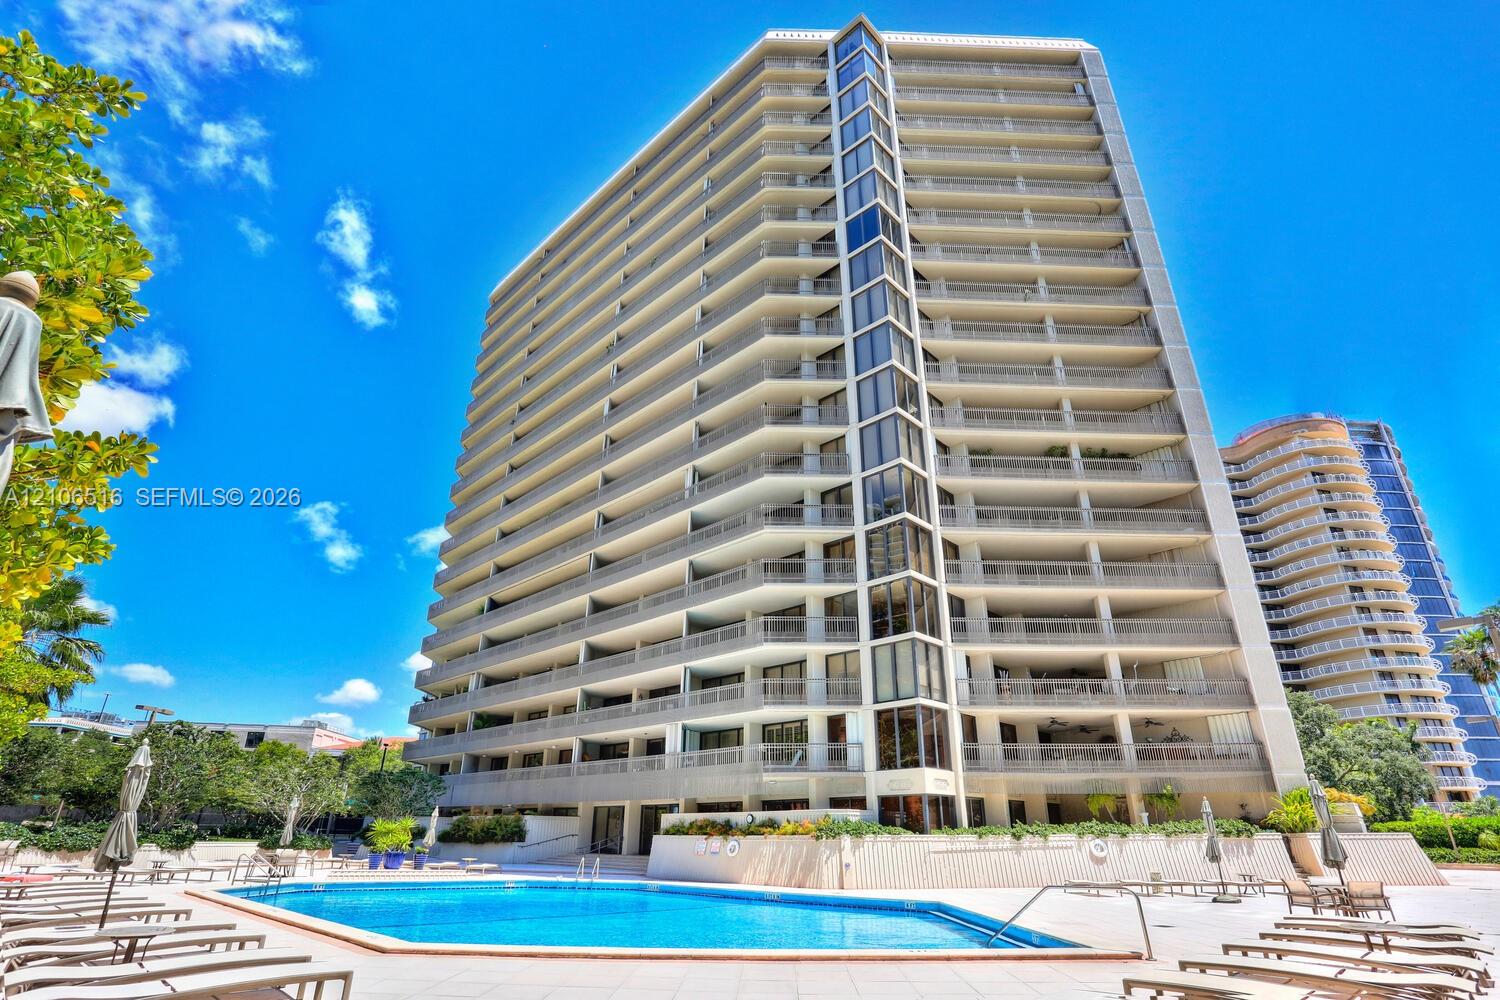
High-rise condominium with a glass corner façade, broad balconies, and a swimming pool.
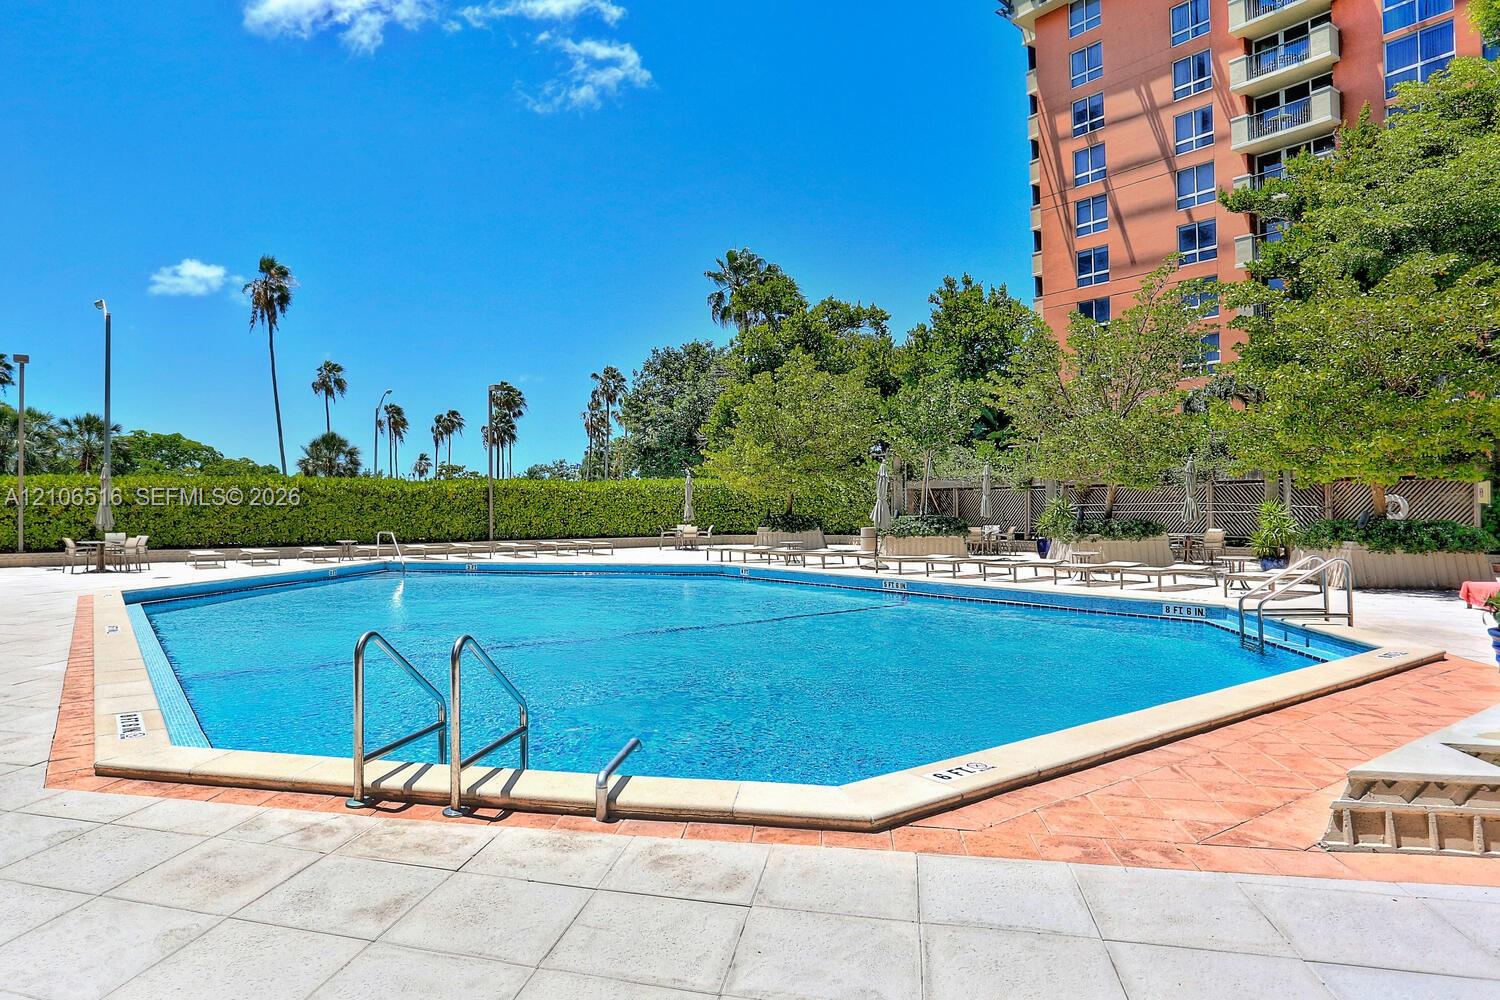
Outdoor swimming pool with lounge chairs beside a high-rise condominium.
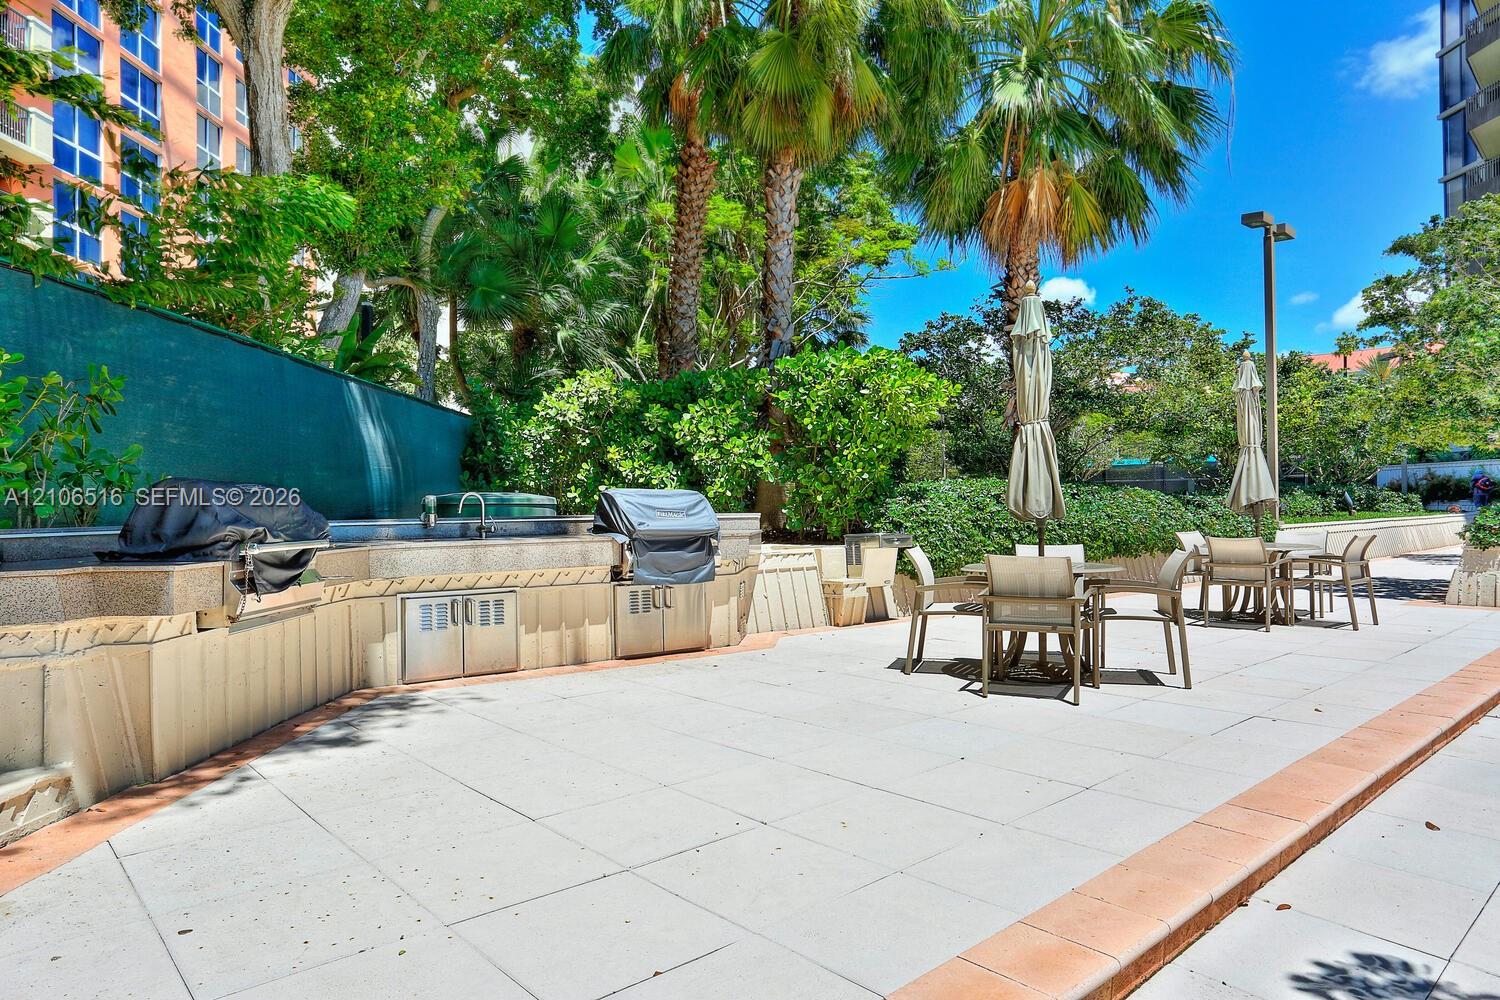
Condo patio with outdoor grills, dining tables, closed umbrellas, and palms.
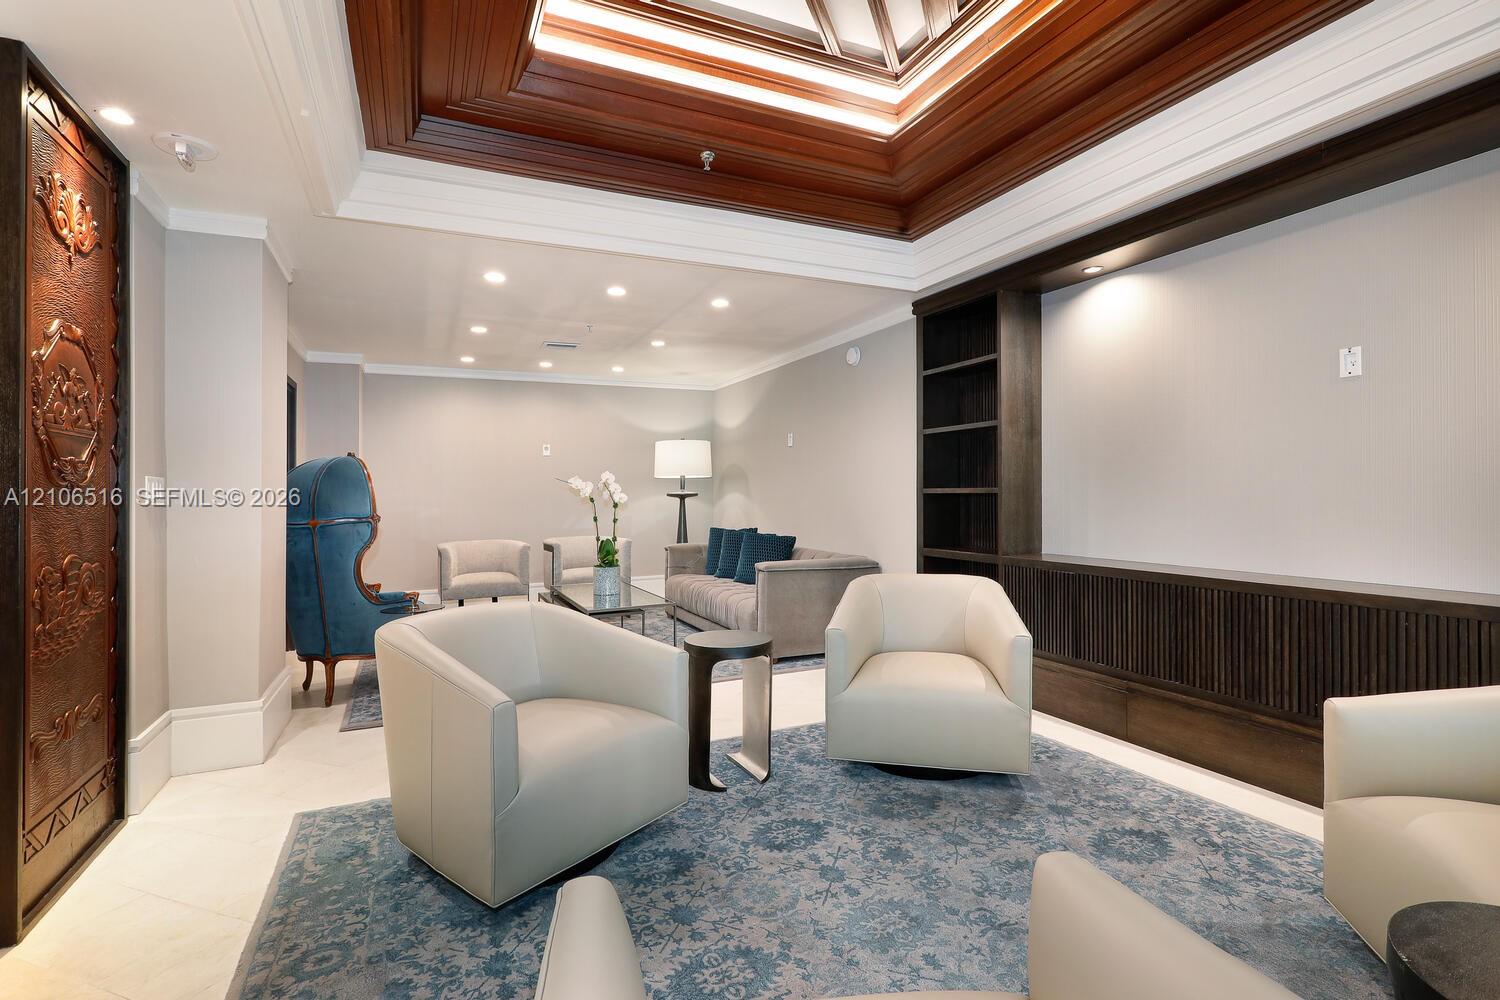
Furnished lounge with curved white chairs, a blue rug, and an ornate wood-trimmed ceiling.
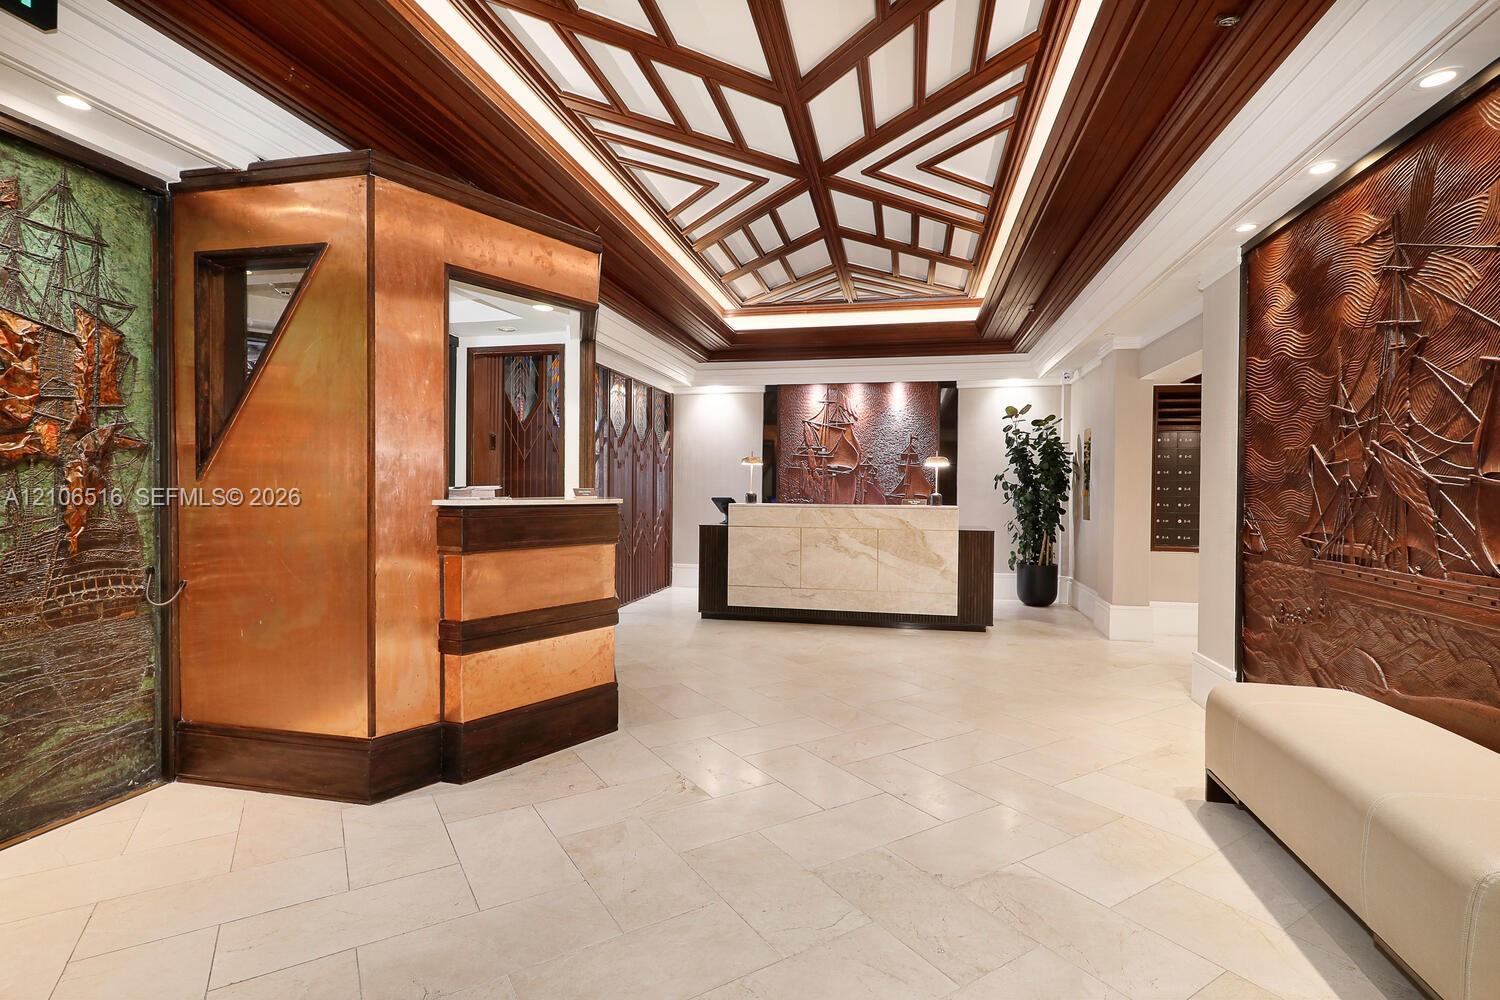
Building lobby with a geometric wood-paneled ceiling, stone reception desk, and sculpted wall panels.
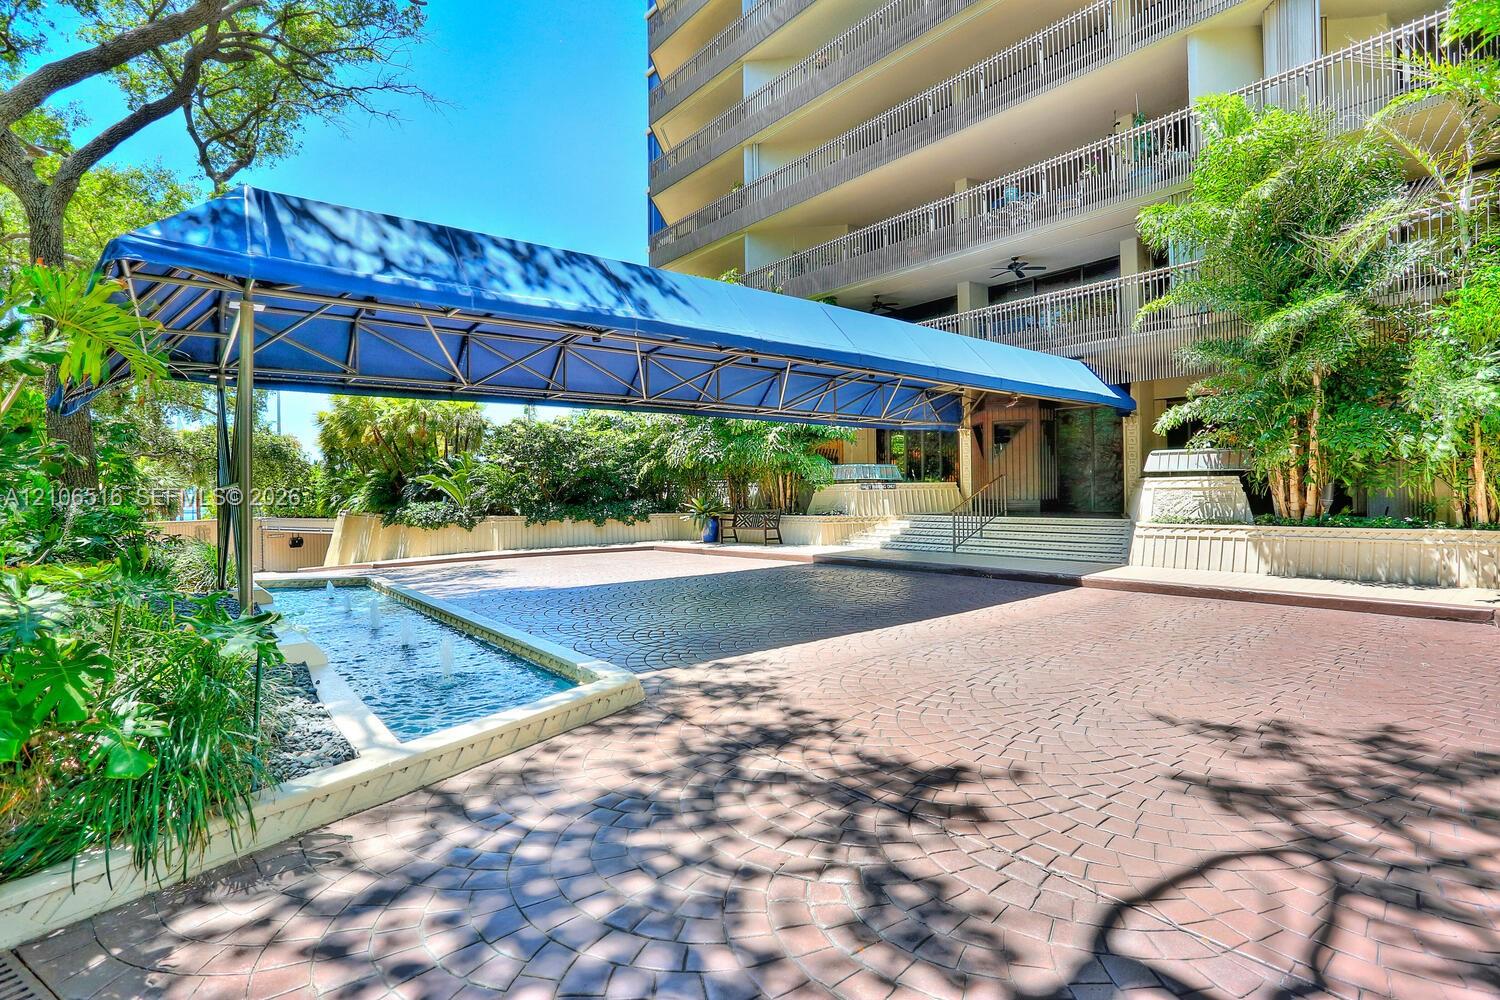
Condominium entrance courtyard with blue canopy, brick paving, and a small fountain.
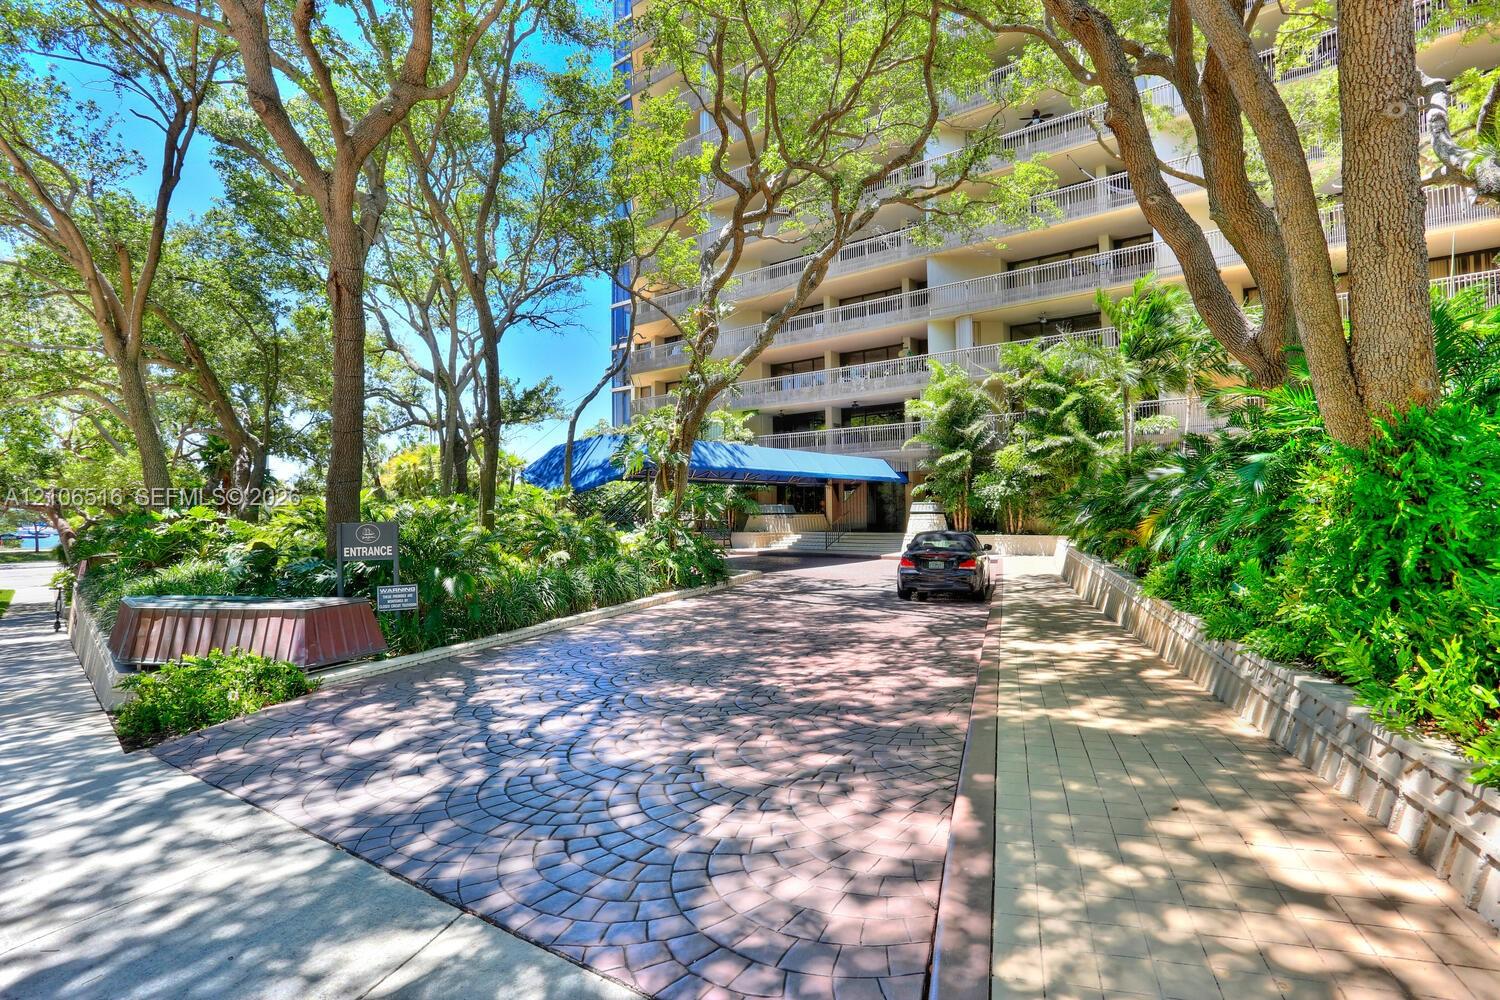
Condominium entrance beneath mature trees, with a curved stone driveway and blue porte-cochère.
SEE ALL PHOTOS
Balcony overlooking a sailboat-filled bay, marina, palm-lined park, and neighboring waterfront buildings.
Open condo entry and kitchen with granite counters, white cabinetry, and stone tile floors.
Bright living room with beige stone tile, a tan sectional, and sliding doors to a balcony.
Bright living room with a beige sectional, stone tile floors, and sliding doors to a balcony.
Living room with a tan sectional sofa, marble floors, and an open kitchen.
Living room with a tan sectional sofa and sliding doors overlooking the bay.
Open, unfurnished living area with beige stone flooring and a granite-counter kitchen.
Modern white kitchen with granite counters, stainless appliances, and a double-basin sink.
Kitchen with granite counters, white cabinets, stainless steel refrigerator, and a breakfast bar.
Bedroom with a wooden bed and sliding glass doors opening to a balcony and distant city views.
Bedroom with a wooden bed and nightstand beside sliding glass doors opening to a balcony.
Bedroom with a wooden bed, white louvered closets, and an open doorway to the bathroom.
Bathroom with a long white vanity, large mirror, and glass-enclosed tiled shower.
Bathroom vanity with a marble countertop, rectangular sink, large mirror, and wall-mounted light.
Condominium balcony with tiled floor, sliding glass doors, and a city view.
Tiled high-rise balcony overlooking Biscayne Bay, with boats on the water and buildings below.
Balcony view over a sailboat-filled marina and bay, with palm-lined grounds and neighboring towers.
High-rise condominium buildings and landscaped grounds beneath a bright blue sky.
High-rise condominium with a glass corner façade, broad balconies, and a swimming pool.
Outdoor swimming pool with lounge chairs beside a high-rise condominium.
Condo patio with outdoor grills, dining tables, closed umbrellas, and palms.
Furnished lounge with curved white chairs, a blue rug, and an ornate wood-trimmed ceiling.
Building lobby with a geometric wood-paneled ceiling, stone reception desk, and sculpted wall panels.
Condominium entrance courtyard with blue canopy, brick paving, and a small fountain.
Condominium entrance beneath mature trees, with a curved stone driveway and blue porte-cochère.
For Sale

2901 S Bayshore Dr # 14D

2901 S Bayshore Dr # 14D, Coconut Grove, FL 33133

$899,000
$899,000

2901 S Bayshore Dr # 14D

1 Bed 2 Baths 816 Sq.Ft.

Description

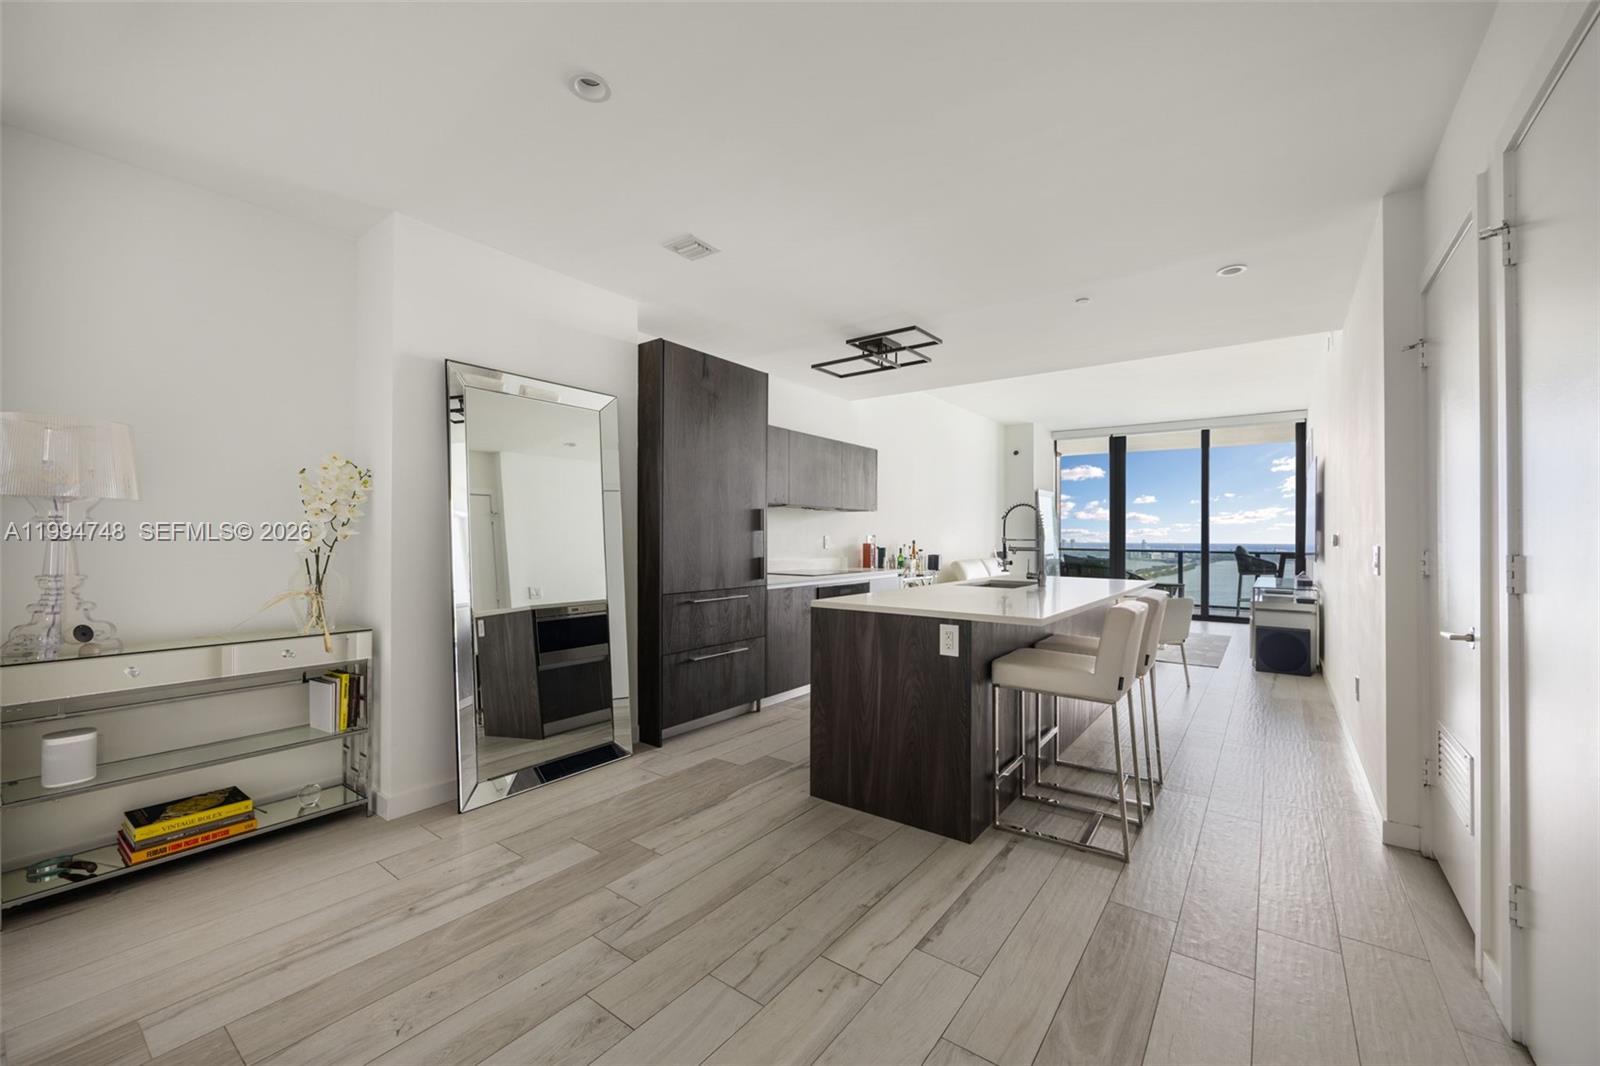
Spectacular, unobstructed views of Biscayne Bay, the sailboat anchorage, and Miami skyline set the stage for this beautifully updated 14th-floor residence at Yacht Harbour. Expansive windows fill the spacious interiors with natural light, while contemporary finishes, an updated kitchen, and a thoughtfully designed layout create an inviting atmosphere. A private terrace overlooking the Coconut Grove waterfront offers the perfect setting for relaxing or entertaining against a breathtaking backdrop. Designed by renowned architect Kenneth Treister, Yacht Harbour is an iconic Coconut Grove landmark offering full-service living with a 24-hour attended front desk, security, complimentary valet, and on-site management. Resort-style amenities include a heated pool, two tennis courts, fitness center, sauna, BBQ areas, and resident party room. The residence includes assigned covered parking and a private storage unit. The building has completed its 40-year recertification and SIRS, with the seller paying the associated special assessment in full at closing. Association fees include cable, internet, and water. Ideally situated in the heart of Coconut Grove, with direct pedestrian access to CocoWalk through the building's rear gate and just moments from waterfront parks, marinas, boutiques, cafes, and acclaimed dining. Experience elevated waterfront living in one of Miami's most vibrant neighborhoods. Service animals permitted with required documentation.

Share Property

Location

2901 S Bayshore Dr # 14D, Coconut Grove, FL 33133

Status

For Sale
Spectacular, unobstructed views of Biscayne Bay, the sailboat anchorage, and Miami skyline set the stage for this beautifully updated 14th-floor residence at Yacht Harbour. Expansive windows fill the spacious interiors with natural light, while contemporary finishes, an updated kitchen, and a thoughtfully designed layout create an inviting atmosphere. A private terrace overlooking the Coconut Grove waterfront offers the perfect setting for relaxing or entertaining against a breathtaking backdrop. Designed by renowned architect Kenneth Treister, Yacht Harbour is an iconic Coconut Grove landmark offering full-service living with a 24-hour attended front desk, security, complimentary valet, and on-site management. Resort-style amenities include a heated pool, two tennis courts, fitness center, sauna, BBQ areas, and resident party room. The residence includes assigned covered parking and a private storage unit. The building has completed its 40-year recertification and SIRS, with the seller paying the associated special assessment in full at closing. Association fees include cable, internet, and water. Ideally situated in the heart of Coconut Grove, with direct pedestrian access to CocoWalk through the building's rear gate and just moments from waterfront parks, marinas, boutiques, cafes, and acclaimed dining. Experience elevated waterfront living in one of Miami's most vibrant neighborhoods. Service animals permitted with required documentation.

1
bed

2
baths

816 Sq.Ft. LIVING AREA

Open condo entry and kitchen with granite counters, white cabinetry, and stone tile floors.

Schedule a Showing

We would love to show you our beautiful property. Please select your preferred date and time below. An agent will be in touch shortly to confirm your appointment.

Schedule a Showing

We would love to show you our beautiful property. Please select your preferred date and time below. An agent will be in touch shortly to confirm your appointment.

Thank you for your interest in 2901 S Bayshore Dr # 14D, Coconut Grove, FL 33133. We are reviewing your request and will be in touch shortly!
Rebeca Cruz

Rebeca Cruz

Features & Amenities

Interior

  • total bedrooms1
  • Total bathrooms2
  • full bathroom1
  • half bathroom1
  • Flooring Carpet, Tile
  • APPLIANCES Dishwasher, Dryer, Electric Range, Microwave, Refrigerator
  • other interior Features Built-in Features

Area & Lot

  • Status For Sale
  • Living Area816 Sq.Ft.
  • Total Area816 Sq.Ft.
  • MLS® IDA12106516
  • TypeCondo
  • YEAR BUILT1975
  • NeighborhoodMiami
  • Architecture StylesHigh Rise
  • View DescriptionBay, Ocean View, Direct Ocean
  • Elementary SchoolCoconut Grove
  • Middle SchoolPonce De Leon
  • High SchoolCoral Gables

Exterior

  • STORIES18
  • Garage Space1.0
  • parking1 Space, Assigned, Covered
  • HEAT TYPECentral
  • AIR CONDITIONINGCentral Air
  • HOA AmenitiesElevator(s), Exercise Room, Other, Pool, Spa/Hot Tub
  • security FeaturesComplex Fenced, Lobby Secured
  • other exterior FeaturesEast Of Us 1, Barbeque, Open Balcony

Financial

  • Sales Price$899,000
  • Real Estate Tax $3,885/yr
  • HOA $1,057/mo

Mortgage Calculator

Estimate your monthly mortgage payment, including the principal and interest, property taxes, and HOA. Adjust the values to generate a more accurate rate.


All estimates are provided for informational purposes only. Actual amounts may vary.
$0,000 Your Payment 20 15 65
$0,000 Your Payment
View Virtual Tour

Miami

25.7617° N, -80.1918° W

Explore

Work with Realmiami

Whether buying or selling, REALMIAMI delivers service beyond comparison. We work closely with every client to identify exceptional opportunities in Miami's most desirable locations while negotiating the best possible outcomes. When marketing a property, REALMIAMI maximizes value through an unmatched marketing strategy designed to generate maximum exposure and results.